Skip main navigation
Sold for $269,000
  • $269,000

    560 Ollie Ln, Henderson, TN 38340

    3beds
    1,662sqft
    Single Family Residence
    Built in 2008
    1.5 Acres Lot
    $273,800 Zestimate®
    $162/sqft
    $1,753 Estimated rent

    Home value

    $273,800

    Estimated sales range

    Not available

    $1,753/mo

    Zestimate® history
    Loading
    Loading...

    Owner options

    List your home for rent

    $1,753/mo

    Rent Zestimate®

    Find your next renter with Zillow Rental Manager. Plus, with online applications, you can quickly screen prospective tenants – for free.

    Learn more

    $1,753/mo

    Rent Zestimate®

    Refinance and save

    $1,570/mo

    Est. payment

    Refinancing to a lower rate could help reduce your monthly payments and save thousands over the life of the loan.

    See today's rates

    $1,570/mo

    Est. payment

    Explore your selling options

    Work with a Zillow partner agent

    Leverage their expertise and Zillow's premium Showcase listings to get your home seen by more buyers.

    Get started

    List with your own agent

    Get your home in front of millions of buyers by listing it on Zillow.

    Learn how to do it

    Sell it yourself

    Take full control of how buyers see your home on Zillow by listing For Sale by Owner (FSBO).

    List your home

    What's special

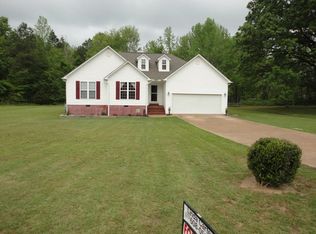
    Take a look at this 3-bedroom, 2-bath vinyl siding home just minutes from town in a great location. This home offers convenience along with recent updates that make it move-in ready. The large living room features luxury vinyl plank flooring and plenty of space for relaxing or entertaining. The kitchen is beautiful with custom cabinets, tile flooring, and brand-new stainless appliances, making it both functional and attractive. The master bedroom is spacious with luxury vinyl plank flooring and a walk-in closet. The adjoining master bath includes a double vanity, whirlpool tub, walk-in shower, separate commode room, and an extra closet for storage. On the other side of the home, you'll find two additional large bedrooms, both with luxury vinyl plank flooring and large closets. They are separated by a full hall bathroom, offering privacy and convenience. Out back, there's a brand-new deck that overlooks a large backyard, perfect for entertaining, cookouts, or just enjoying the outdoors. Recent upgrades include a new roof, new HVAC system, new deck, stainless appliances, fresh paint, luxury vinyl plank flooring, updated landscaping, new door hardware, and much more. Located just outside the city limits, this home comes with the added benefit of county-only taxes. With its modern updates and convenient location, it's ready for new owners to move in and enjoy. Don't miss the opportunity to see this home in person. With its upgrades, spacious layout, and great location, it's ready for new owners to move in and enjoy. Call today to schedule a private showing and see everything this property has to offer.

    Zillow last checked:

    Listing updated:

    Listed by:

    Richard Emison,

    NextHome 383 Real Estate

    Bought with:

    Mary Lawson, 367534

    Nest Realty

    Source: CWTAR,MLS#: 2503895MLS Logo

    Facts & features

    Interior

    Bedrooms & bathrooms
    • Bedrooms: 3
    • Bathrooms: 2
    • Full bathrooms: 2
    • Main level bathrooms: 2
    • Main level bedrooms: 3
    Primary bedroom
    • Level: Main
    • Area: 240
    • Dimensions: 15.0 x 16.0
    Bedroom
    • Level: Main
    • Area: 156
    • Dimensions: 12.0 x 13.0
    Bedroom
    • Level: Main
    • Area: 156
    • Dimensions: 12.0 x 13.0
    Breakfast nook
    • Level: Main
    • Area: 80
    • Dimensions: 8.0 x 10.0
    Kitchen
    • Level: Main
    • Area: 140
    • Dimensions: 10.0 x 14.0
    Living room
    • Level: Main
    • Area: 380
    • Dimensions: 19.0 x 20.0
    Utility room
    • Level: Main
    • Area: 42
    • Dimensions: 6.0 x 7.0
    Heating
    • Central, Forced Air, Natural Gas
    Cooling
    • Ceiling Fan(s), Central Air, Electric
    Appliances
    • Included: Dishwasher, Electric Range, Electric Water Heater, Refrigerator
    • Laundry: Electric Dryer Hookup, Laundry Room, Main Level, Washer Hookup
    Features
    • Ceiling Fan(s), Crown Molding, Double Vanity, Eat-in Kitchen, High Ceilings, Kitchen Island, Knocked Down Ceilings, Laminate Counters, Open Floorplan, Tub Shower Combo, Walk-In Closet(s)
    • Flooring: Luxury Vinyl, Tile
    • Windows: Vinyl Frames
    • Has basement: No
    Interior area
    • Total structure area: 2,133
    • Total interior livable area: 1,662 sqft

    Property

    Parking
    • Total spaces: 2
    • Parking features: Garage Door Opener, Garage Faces Front
    • Attached garage spaces: 2
    Features
    • Levels: One
    • Patio & porch: Deck
    • Exterior features: Rain Gutters
    Lot
    • Size: 1.50 Acres
    • Dimensions: 1.5 ACRES
    • Features: Level, Sloped
    Details
    • Parcel number: 035 006.38 000
    • Special conditions: Agent Owned

    Construction

    Type & style
    • Home type: SingleFamily
    • Property subtype: Single Family Residence
    Materials
    • Vinyl Siding
    • Foundation: Block
    Condition
    • false
    • New construction: No
    • Year built: 2008

    Utilities & green energy

    • Sewer: Septic Tank
    • Water: Well
    • Utilities for property: Cable Available, Electricity Connected, Fiber Optic Available, Natural Gas Connected, Phone Available, Water Connected

    Community & neighborhood

    Location
    • Region: Henderson
    • Subdivision: Deer Pointe Estates

    Other

    Other facts
    • Listing terms: Cash,Conventional,FHA,USDA Loan,VA Loan
    • Road surface type: Chip And Seal

    Price history

    DateEventPrice
    11/25/2025Sold$269,000+3.5%$162/sqft
    Source: CWTAR #2503895 Report a problem
    10/21/2025Pending sale$259,900$156/sqft
    Source: CWTAR #2503895 Report a problem
    9/28/2025Price change$259,900-3.7%$156/sqft
    Source: CWTAR #2503895 Report a problem
    9/9/2025Listed for sale$269,900$162/sqft
    Source: NextHome #2503895 Report a problem
    8/26/2025Pending sale$269,900$162/sqft
    Source: CWTAR #2503895 Report a problem
    8/17/2025Listed for sale$269,900+49.9%$162/sqft
    Source: CWTAR #2503895 Report a problem
    5/13/2025Sold$180,000+20%$108/sqft
    Source: Public Record Report a problem
    11/5/2019Sold$150,000$90/sqft
    Source: Public Record Report a problem
    9/6/2019Listed for sale$150,000+14.5%$90/sqft
    Source: NextHome 383 Real Estate #190141 Report a problem
    8/17/2017Sold$131,000-7.6%$79/sqft
    Source: Public Record Report a problem
    8/29/2008Sold$141,800+1925.7%$85/sqft
    Source: Public Record Report a problem
    5/1/2008Sold$7,000$4/sqft
    Source: Public Record Report a problem

    Public tax history

    YearProperty taxesTax assessment
    2025$1,093 +6.5%$68,925 +47%
    2024$1,026 +7.4%$46,900
    2023$955 $46,900
    2022$955 $46,900 +49.8%
    2021-- $31,300
    2020-- $31,300
    2019$778 +0%$31,300
    2018$778 $31,300
    2017$778 -1.6%$31,300 -0.2%
    2014$791 $31,371
    2013$791 +0%$31,371
    2012$791 +16.1%$31,371
    2011$681 +14.8%$31,371
    2010$593 $31,371
    2009-- $31,371 +10.8%
    2008$600 +1090.5%$28,309 +1090.5%
    2007$50 +4.9%$2,378
    2006$48 $2,378
    2005$48 $2,378

    Find assessor info on the county website

    Neighborhood: 38340

    Nearby schools

    GreatSchools rating
    Schools provided by the listing agent
    • District: Chester County Schools

    Source: CWTAR. This data may not be complete. We recommend contacting the local school district to confirm school assignments for this home.

    Get pre-qualified for a loan
    At Zillow Home Loans, we can pre-qualify you in as little as 5 minutes with no impact to your credit score.

    An equal housing lender. NMLS #10287.