Built by Clarity Homes in 2019 and first time on the market, 560 Point Vista Drive is a thoughtfully designed one-story home in Parks of Aledo’s Point Vista neighborhood! It pairs an exceptional floorplan with a collection of upgrades that make it feel distinctly elevated. Four bedrooms and three full baths are complemented by a second living space, while the oversized laundry room works overtime with a mud valet and built-in desk nearby just off the entry from the garage. An oversized garage offers room for three cars or two plus the golf cart! Within the garage is a heated and cool additional closet (currently used as an office) that is not included in the SqFt! Inside, a beautiful entry hallway opens into the focal points of the home like the arched dining just off of the main living room with center fireplace and the timeless kitchen. The living room features wood beam ceiling details that flow into the open concept kitchen with beautiful marble backsplash, island and stainless steel appliances, plus a corner walk-in pantry. Throughout the home find engineered wood flooring, shutters and custom window coverings, wallpaper, built-in window seats flanking the fireplace are all custom details that add warmth and personality. Outdoors, the living space continues beneath an expansive covered patio with herringbone brick, fans, lighting and a fireplace, overlooking a turfed backyard with a putting green designed for fun right at home. Polished but wonderfully livable, you'll feel right at home!
Pending
$625,000
560 Point Vista Dr, Aledo, TX 76008
4beds
2,636sqft
Single Family Residence
Built in 2019
8,407 Square Feet Lot
$-- Zestimate®
$237/sqft
$55/mo HOA
What's special
Stainless steel appliancesSecond living spaceFour bedroomsBeautiful entry hallwayOpen concept kitchenCorner walk-in pantryBeautiful marble backsplash
- 26 days
- 1,327
- 138
Likely to sell faster than
Zillow last checked:
Listing updated:
Listed by:
Carley Moore 0592647 817-523-9113,
League Real Estate 817-523-9113
Source: NTREIS,MLS#: 21358520
Facts & features
Interior
Bedrooms & bathrooms
- Bedrooms: 4
- Bathrooms: 3
- Full bathrooms: 3
Primary bedroom
- Features: Ceiling Fan(s), Walk-In Closet(s)
- Level: First
- Dimensions: 16 x 5
Bedroom
- Features: Split Bedrooms
- Level: First
- Dimensions: 14 x 11
Bedroom
- Features: Split Bedrooms
- Level: First
- Dimensions: 13 x 11
Bedroom
- Features: Built-in Features, Split Bedrooms
- Level: First
- Dimensions: 10 x 11
Primary bathroom
- Features: Built-in Features, Double Vanity, En Suite Bathroom, Garden Tub/Roman Tub, Linen Closet, Separate Shower
- Level: First
- Dimensions: 13 x 5
Dining room
- Level: First
- Dimensions: 17 x 7
Family room
- Features: Ceiling Fan(s)
- Level: First
- Dimensions: 11 x 14
Other
- Level: First
- Dimensions: 9 x 5
Other
- Dimensions: 7 x 8
Kitchen
- Features: Built-in Features, Eat-in Kitchen, Kitchen Island, Solid Surface Counters, Walk-In Pantry
- Level: First
- Dimensions: 13 x 18
Laundry
- Features: Built-in Features
- Level: First
- Dimensions: 10 x 6
Living room
- Features: Built-in Features, Ceiling Fan(s), Fireplace
- Level: First
- Dimensions: 13 x 19
Mud room
- Features: Built-in Features, Other
- Level: First
- Dimensions: 9 x 8
Heating
- Central, Natural Gas
Cooling
- Central Air, Ceiling Fan(s), Electric
Appliances
- Included: Some Gas Appliances, Dishwasher, Electric Water Heater, Gas Cooktop, Disposal, Gas Oven, Microwave, Plumbed For Gas
- Laundry: Washer Hookup, Dryer Hookup, ElectricDryer Hookup, Laundry in Utility Room, Other
Features
- Built-in Features, Chandelier, Decorative/Designer Lighting Fixtures, Double Vanity, High Speed Internet, Kitchen Island, Open Floorplan, Other, Pantry, Cable TV, Walk-In Closet(s)
- Flooring: Ceramic Tile, Engineered Hardwood
- Windows: Window Coverings
- Has basement: No
- Number of fireplaces: 2
- Fireplace features: Gas, Gas Log, Gas Starter, Living Room, Masonry, Outside, Wood Burning
Interior area
- Total interior livable area: 2,636 sqft
Video & virtual tour
Property
Parking
- Total spaces: 3
- Parking features: Door-Single, Driveway, Garage Faces Front, Garage, Golf Cart Garage, Garage Door Opener, Oversized, Storage, Tandem
- Attached garage spaces: 3
Features
- Levels: One
- Stories: 1
- Patio & porch: Front Porch, Covered
- Exterior features: Lighting, Outdoor Living Area, Rain Gutters
- Pool features: None
- Fencing: Back Yard,Fenced,Wood
Lot
- Size: 8,407 Square Feet
- Features: Back Yard, Interior Lot, Lawn, Landscaped, Level, Native Plants, Sprinkler System, Few Trees
Details
- Parcel number: R000107202
Construction
Type & style
- Home type: SingleFamily
- Architectural style: Traditional,Detached
- Property subtype: Single Family Residence
Materials
- Brick
- Foundation: Slab
- Roof: Composition
Condition
- Resale
- Year built: 2019
Utilities & green energy
- Sewer: Public Sewer
- Water: Public
- Utilities for property: Natural Gas Available, Sewer Available, Separate Meters, Water Available, Cable Available
Green energy
- Energy efficient items: Appliances, Insulation, Rain/Freeze Sensors, Water Heater, Windows
- Water conservation: Low-Flow Fixtures
Community & HOA
Community
- Features: Playground, Park, Sidewalks, Trails/Paths, Curbs, Putting Green
- Security: Fire Alarm, Smoke Detector(s)
- Subdivision: Parks Of Aledo Point Vista Ph 2
HOA
- Has HOA: Yes
- Services included: Association Management
- HOA fee: $660 annually
- HOA name: Secure
- HOA phone: 940-497-7328
Location
- Region: Aledo
Financial & listing details
- Price per square foot: $237/sqft
- Tax assessed value: $588,970
- Annual tax amount: $11,549
- Date on market: 8/14/2026
- Cumulative days on market: 18 days
- Listing terms: Cash,Conventional,FHA,VA Loan
- Exclusions: All draperies and rods, refrigerator, washer and dryer.
Estimated market value
Not available
Estimated sales range
Not available
Not available
Price history
| Date | Event | Price |
|---|---|---|
| 8/28/2026 | Pending sale | $625,000$237/sqft |
Source: NTREIS #21358520 Report a problem | ||
| 8/20/2026 | Contingent | $625,000$237/sqft |
Source: NTREIS #21358520 Report a problem | ||
| 8/14/2026 | Listed for sale | $625,000$237/sqft |
Source: NTREIS #21358520 Report a problem | ||
Public tax history
| Year | Property taxes | Tax assessment |
|---|---|---|
| 2025 | $9,875 +2.7% | $588,970 +11.9% |
| 2024 | $9,615 +12.4% | $526,460 |
| 2023 | $8,557 -12.4% | $526,460 +28.9% |
| 2022 | $9,764 +0.6% | $408,360 |
| 2021 | $9,705 -0.8% | $408,360 +5.1% |
| 2020 | $9,789 +946.2% | $388,560 +950.2% |
| 2019 | $936 | $37,000 |
Find assessor info on the county website
Monthly payment
Est. payment
Payment breakdown
Explore the cost of this home by adjusting the details. Changes won't be saved.Climate risks
Neighborhood: 76008
Nearby schools
Schools provided by the listing agent
- Elementary: Coder
- Middle: McAnally
- High: Aledo
- District: Aledo ISD
Source: NTREIS. This data may not be complete. We recommend contacting the local school district to confirm school assignments for this home.
Similar homes
- $600,0004 bd3 ba2.8k sqft540 Point Vista Dr, Aledo, TX 76008For Sale
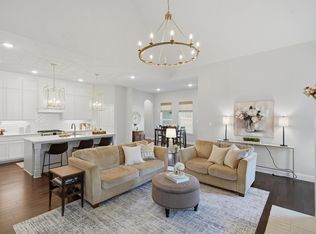 MLS ID #21354697, Teresa Hill. NTREIS
 - $580,0004 bd3 ba2.5k sqft244 Observation Dr N, Aledo, TX 76008For Sale
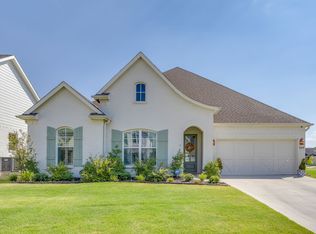 MLS ID #21375897, Shayla Johnston. NTREIS
 - $649,0004 bd3 ba2.9k sqft101 Parkview Dr, Aledo, TX 76008For Sale
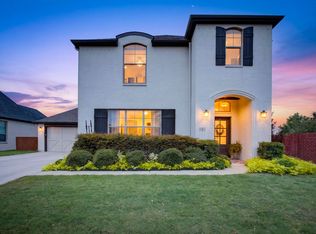 MLS ID #21370077, Lori Mycoskie. NTREIS
 - $575,0004 bd3 ba2.9k sqft119 Bluestem Ln, Aledo, TX 76008For Sale
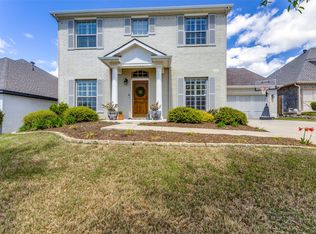 MLS ID #21338071, Drew O'Connell. NTREIS
