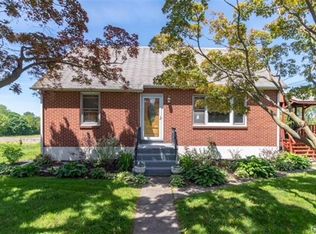
Offering an excellent combination of style and convenience, the Kingston floor plan is a well-appointed home filled with features that will make you fall in love. The expansive Kitchen includes an island with overhang for seating, granite countertops, stainless steel appliances, and recessed lighting. Relax in your spacious Great Room or enjoy a casual meal in the Dining Nook. Head down the hall toward the Foyer, which has access to your Dining Room, cozy Living Room, and Powder Room. The 2-Car Garage includes an additional storage area, ideal for lawn and gardening tools, a workbench, or bicycles. Enter through the Garage into your Laundry Room, which is also accessible by the Kitchen. This plan can also be built with an optional Three Car Tandem Garage that includes an expanded Family Entry, Laundry Room, and Pantry.The upstairs plan features a spacious four-bedroom layout. The Owner's Suite includes a large walk-in closet for organizing your wardrobe. Enjoy the privacy of your Owner's Bath, which includes a double vanity, 4' x 6' fully tiled shower with Silestone bench, and a linen closet. Three additional Bedrooms and a full Hall Bath complete the second floor layout. Those who require more space can add an optional Bonus Room above the garage, which could easily become a fifth Bedroom, Play Room, or second Home Office.Some images, videos, virtual tours shown may be from a previously built Tuskes home of similar design. Actual options, colors, and selections may vary. Con
This property is not currently displayed as for sale or rent on Zillow. This may be different from what's on other websites or public sources.