Skip main navigation
Off market
  • $1,328,800

    560 Purdue Ave, Saint Louis, MO 63130

    4beds
    3,764sqft
    SingleFamily
    Built in 1929
    8,276 Square Feet Lot
    $1,328,800 Zestimate®
    $353/sqft
    $3,795 Estimated rent

    Home value

    $1,328,800

    $1.22M - $1.46M

    $3,795/mo

    Zestimate® history
    Loading
    Loading...

    Owner options

    List your home for rent

    $3,795/mo

    Rent Zestimate®

    Find your next renter with Zillow Rental Manager. Plus, with online applications, you can quickly screen prospective tenants – for free.

    Learn more

    $3,795/mo

    Rent Zestimate®

    Refinance and save

    $6,923/mo

    Est. payment

    Refinancing to a lower rate could help reduce your monthly payments and save thousands over the life of the loan.

    See today's rates

    $6,923/mo

    Est. payment

    Explore your selling options

    Work with a Zillow partner agent

    Leverage their expertise and Zillow's premium Showcase listings to get your home seen by more buyers.

    Get started

    List with your own agent

    Get your home in front of millions of buyers by listing it on Zillow.

    Learn how to do it

    Sell it yourself

    Take full control of how buyers see your home on Zillow by listing For Sale by Owner (FSBO).

    List your home

    What's special

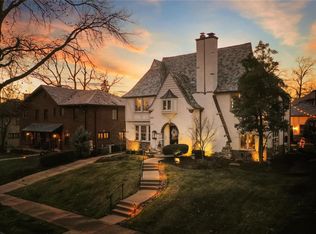
    VISIT WWW.560PURDUE.COM FOR DETAILED INFORMATION ABOUT THIS HOME. Welcome to 560 Purdue Avenue in University Hills Subdivision. Founded in 1923, University Hills is a gated community in University City just adjacent to the City of Clayton. Noted for its curved & winding streets University Hills contains some of University City’s most unique historic homes as recognized by the Missouri Office of Historic Preservation. Passing through the gates of this subdivision tells one they are in a unique community. 560 Purdue is a classic example of a 1929 full stone and masonry Tudor residence. A classic center entry foyer with marble floor and circular stairs separates the sunken living room from the large dining room, both with oak hardwood flooring. Adjoining the sunken living room is a sunroom with classic casement windows topped with full half round transom windows. Other rooms on the 1st floor include a completely renovated family room with oak hardwood flooring, a completely new kitchen with walk-in pantry, a breakfast room with bay window, a new first floor laundry room, and a completely new powder room. Following the circular stairs to the upper floor finds a balcony overview of the foyer leading to the 4 rooms on this level all with newly finished oak hardwood floors. The very large master suite contains a walk in closet with a completely new custom closet system and a totally redone master bath with new tile flooring, his and hers vanities, a walk-in shower and all new Kohler fixtures. Also on the second floor is a totally redone jack & Jill bath with new tile flooring, a dual vanity, and new Kohler tub and fixtures. The lower level of this classic home contains an old world finished ratskeller-like area suitable as a children’s play area, home office, or study along with a large unfinished storage/mechanical area. This home has been painstakingly refurbished and modernized. Please visit www.560purdue.com for a detailed floor plan of the residence, a complete description the improvements made to the residence along with a list of features possessed in this classic home.

    This property is off market, which means it's not currently listed for sale or rent on Zillow. This may be different from what's available on other websites or public sources.

    Facts & features

    Interior

    Bedrooms & bathrooms
    • Bedrooms: 4
    • Bathrooms: 3
    • Full bathrooms: 2
    • 1/2 bathrooms: 1
    Heating
    • Other, Gas
    Cooling
    • Central
    Appliances
    • Included: Dishwasher, Garbage disposal, Range / Oven, Refrigerator
    Features
    • Flooring: Tile, Carpet, Hardwood
    • Basement: Partially finished
    • Has fireplace: Yes
    Interior area
    • Total interior livable area: 3,764 sqft

    Property

    Parking
    • Parking features: Garage - Detached
    Features
    • Exterior features: Brick
    Lot
    • Size: 8,276 sqft
    Details
    • Parcel number: 18J420239

    Construction

    Type & style
    • Home type: SingleFamily
    • Architectural style: Colonial
    Materials
    • Roof: Asphalt
    Condition
    • Year built: 1929

    Community & neighborhood

    Location
    • Region: Saint Louis

    HOA & financial

    HOA
    • Has HOA: Yes
    • HOA fee: $32 monthly

    Price history

    DateEventPrice
    6/13/2022Sold--
    Source: MARIS #22006655 Report a problem
    4/5/2022Pending sale$974,900$259/sqft
    Source: MARIS #22006655 Report a problem
    3/31/2022Listed for sale$974,900+8.9%$259/sqft
    Source: MARIS #22006655 Report a problem
    3/24/2021Listing removed--
    Source: Owner Report a problem
    4/13/2017Listing removed$895,000$238/sqft
    Source: Owner Report a problem
    2/13/2017Listed for sale$895,000+15.5%$238/sqft
    Source: Owner Report a problem
    9/3/2015Sold--
    Source: MARIS #15021542 Report a problem
    6/8/2015Pending sale$775,000$206/sqft
    Source: Janet McAfee Inc. #15021542 Report a problem
    5/29/2015Price change$775,000-3%$206/sqft
    Source: Janet McAfee Inc. #15021542 Report a problem
    4/17/2015Listed for sale$799,000$212/sqft
    Source: Janet McAfee Inc. #15021542 Report a problem
    8/5/2008Sold--
    Source: Public Record Report a problem

    Public tax history

    YearProperty taxesTax assessment
    2025$13,436 +0.1%$225,870 +17.9%
    2024$13,426 +0.1%$191,520
    2023$13,409 -0.1%$191,520 +7.1%
    2022$13,429 +1.1%$178,860
    2021$13,289 +3.1%$178,860 +5.7%
    2020$12,889 -3%$169,140
    2019$13,281 $169,140 +5%
    2018$13,281 $161,160 +30.4%
    2017$13,281 +30%$123,560 +14.4%
    2016$10,215 +9.5%$108,000
    2015$9,332 $108,000 -15.8%
    2014$9,332 -16.6%$128,260
    2013$11,193 $128,260 +3.5%
    2012-- $123,970
    2011-- $123,970 +9.2%
    2010$8,899 +8.5%$113,520
    2009$8,202 -14.6%$113,520 -16.9%
    2008$9,600 +13.3%$136,630
    2007$8,474 $136,630 +19%
    2006$8,474 +0.6%$114,850
    2005$8,422 +17.3%$114,850 +11.2%
    2003$7,179 +1%$103,260 +16.8%
    2002$7,110 +25.1%$88,410
    2001$5,683 $88,410

    Find assessor info on the county website

    Neighborhood: 63130

    Nearby schools

    GreatSchools rating
    Schools provided by the listing agent
    • Elementary: Flynn Park Elem.
    • Middle: Brittany Woods
    • High: University City Sr. High
    • District: University City

    Source: The MLS. This data may not be complete. We recommend contacting the local school district to confirm school assignments for this home.

    Get a cash offer in 3 minutes
    Find out how much your home could sell for in as little as 3 minutes with a no-obligation cash offer.
    Estimated market value
    $1,328,800
    Get a cash offer in 3 minutes
    Find out how much your home could sell for in as little as 3 minutes with a no-obligation cash offer.
    Estimated market value
    $1,328,800