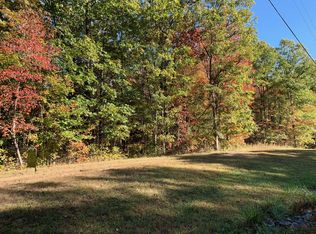
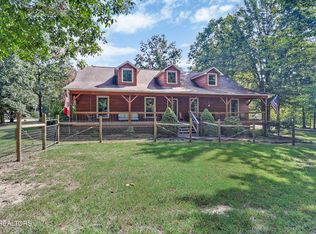
Custom Built Cedar Log Home with a bit of History...This home is as unique as it is beautiful. Beautiful Solid Chestnut Wood Plank Floors throughout. Rustic metal Ceilings add Charm & Character. HUGE Country Kitchen with a Wood Burning Stone Fireplace you can cook with:). Custom Appliances, Tons of Custom Handcrafted Chestnut Wood Cabinets. The Main Living Room showcases the LOG Stairway & Stone Gas Fireplace. Oversized Laundry Room with Cabinets & Full Bath off Kitchen. Across the way via the DOG TROT Breezeway is a Large Guest Bedrm with Stone Fireplace and Half Bath. Upstairs is the Master's Suite including Large Tub/Shower Bathroom, Cozy Sitting Room off master bath leads into the Master Bedrm with a JULIET Porch to relax and read a good book. Theres also a Large Guest Bedroom upstairs. Enjoy the clean air, sounds of nature on your many porches. This Home is waiting for you :) Also has a huge barn with stalls, hay room, storage rm, outdoor kitchen & MORE! I almost forgot about the additional 14 x 28 'TACK ROOM:) Guest Quarters tucked in the woods with full bath and barn with 3 Stalls for your Friends & Family Visits. The Wooded Lot even contains a named Creek with a Waterfall. This property contains Many Native Trees for Privacy. This is a MUST See Property located in Ridge Top Acres Equestrian Community Located close to town and many Recreatational Areas for Fishing, Hunting, Hiking, Horse Riding & More. ONE OF A KIND CUSTOM BEAUTY CALL AGENT TODAY TO VIEW.
Pending - continue to show
$925,000
560 Ridge Top Dr, Jamestown, TN 38556
3beds
1,800sqft
Single Family Residence
Built in 2018
10.52 Acres Lot
$-- Zestimate®
$514/sqft
$-- HOA
What's special
Dog trot breezewayStone gas fireplaceHuge country kitchenOutdoor kitchenCustom appliances
- 76 days
- 199
- 3
Zillow last checked:
Listing updated:
Listed by:
Diane Schuler 931-644-3153,
1 Source Realty Pros 931-261-9752,
Victoria Lou Carmack,
1 Source Realty Pros
Source: East Tennessee Realtors,MLS#: 1348013
Facts & features
Interior
Bedrooms & bathrooms
- Bedrooms: 3
- Bathrooms: 3
- Full bathrooms: 2
- 1/2 bathrooms: 1
Heating
- Central, Propane, Electric
Cooling
- Wall Unit(s), Central Air
Appliances
- Included: Dishwasher, Disposal, Range, Refrigerator
Features
- Eat-in Kitchen
- Flooring: Hardwood
- Windows: Insulated Windows
- Basement: Crawl Space
- Number of fireplaces: 3
- Fireplace features: Gas, Stone, Wood Burning
Interior area
- Total structure area: 1,800
- Total interior livable area: 1,800 sqft
Property
Parking
- Parking features: Detached
Features
- Exterior features: Balcony
- Has view: Yes
- View description: Country Setting, Trees/Woods
- Waterfront features: Creek
Lot
- Size: 10.52 Acres
- Features: Wooded
Details
- Additional structures: Greenhouse, Storage, Stable(s), Barn(s), Guest House
- Parcel number: 045 00328 000
Construction
Type & style
- Home type: SingleFamily
- Architectural style: Log
- Property subtype: Single Family Residence
Materials
- Stone, Wood Siding, Cedar, Log
Condition
- Year built: 2018
Utilities & green energy
- Sewer: Septic Tank
- Water: Public
Community & HOA
Community
- Subdivision: Ridge Top Acres Ph III
Location
- Region: Jamestown
Financial & listing details
- Price per square foot: $514/sqft
- Tax assessed value: $457,500
- Annual tax amount: $1,544
- Date on market: 7/13/2026
- Listing terms: New Loan,Cash
Estimated market value
Not available
Estimated sales range
Not available
Not available
Price history
| Date | Event | Price |
|---|---|---|
| 9/16/2026 | Pending sale | $925,000$514/sqft |
Source:  East Tennessee Realtors #1348013 Report a problem East Tennessee Realtors #1348013 Report a problem | ||
| 7/13/2026 | Price change | $925,000+4202.3%$514/sqft |
Source: East Tennessee Realtors #1348013 Report a problem | ||
| 9/9/2017 | Price change | $21,500-76.5%$12/sqft |
Source: Southern Star Realty #1010286 Report a problem | ||
| 9/5/2017 | Price change | $91,600+131.9%$51/sqft |
Source: Southern Star Realty #1013042 Report a problem | ||
| 10/21/2016 | Listed for sale | $39,500+338.9%$22/sqft |
Source: Bestway Realty #967902 Report a problem | ||
| 6/12/2003 | Sold | $9,000$5/sqft |
Source: Agent Provided Report a problem | ||
Public tax history
| Year | Property taxes | Tax assessment |
|---|---|---|
| 2025 | $1,544 | $114,375 |
| 2024 | $1,544 | $114,375 |
| 2023 | $1,544 +45.5% | $114,375 +105.9% |
| 2022 | $1,061 | $55,550 |
| 2021 | $1,061 | $55,550 |
| 2020 | $1,061 | $55,550 |
| 2019 | $1,061 -1.3% | $55,550 -1.3% |
| 2018 | $1,075 +269.4% | $56,275 +305.6% |
| 2017 | $291 +5.8% | $13,875 |
| 2016 | $275 +100.9% | $13,875 +101.1% |
| 2015 | $137 | $6,901 |
| 2014 | $137 | $6,901 |
| 2013 | $137 -0.3% | $6,901 |
| 2012 | $137 +24.6% | $6,901 +24.6% |
| 2011 | $110 | $5,539 |
| 2010 | $110 +48.5% | $5,539 |
| 2009 | $74 | $5,539 |
| 2008 | $74 | $5,539 |
| 2007 | $74 -28.7% | $5,539 |
| 2006 | $104 +51.7% | $5,539 +51.7% |
| 2005 | $69 +43.4% | $3,651 +43.4% |
| 2004 | $48 | $2,546 |
| 2002 | $48 | $2,546 |
Find assessor info on the county website
Monthly payment
Est. payment
Payment breakdown
Explore the cost of this home by adjusting the details. Changes won't be saved.Climate risks
Neighborhood: 38556
Similar homes
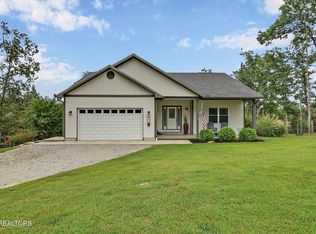
- $724,9003 bd3 ba2.6k sqft143 Crestwood Loop, Jamestown, TN 38556Active
 MLS ID #1356812, Erica Styles, Allardt Real Estate Association LLC. East Tennessee Realtors
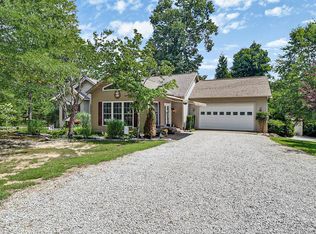
 - $599,0003 bd2 ba2.2k sqft618 Ridge Top Dr, Jamestown, TN 38556Active
 MLS ID #1356286, Erica Styles, Allardt Real Estate Association LLC. East Tennessee Realtors
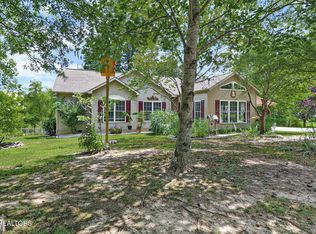
 - $637,5003 bd3 ba2.3k sqft504 Ridgetop Dr, Jamestown, TN 38556For Sale
 MLS ID #246241, Kimberly Junnier, Third Tennessee Realty & Associates LLC. UCMLS
 - $637,5003 bd3 ba2.3k sqft504 Ridge Top Dr, Jamestown, TN 38556For Sale
 MLS ID #3312503, Kimberly D Junnier. RealTracs MLS as distributed by MLS GRID
 - $989,9003 bd3 ba2.2k sqft603 Polo Pl, Jamestown, TN 38556For SaleMLS ID #246546, Todd Stephens, Crye-Leike Brown Executive Realty. UCMLS
- $625,0003 bd2 ba1.7k sqft642 Buck Ridge Rd, Jamestown, TN 38556ActiveMLS ID #1331094, Steven J. Diskin, Burks Diskin Real Estate. East Tennessee Realtors
- $969,9003 bd4 ba2.1k sqft381 Lakewood Dr, Jamestown, TN 38556ActiveMLS ID #1349643, Jeff W Green, Green Acres Real Estate & Auct. East Tennessee Realtors
- $749,9003 bd2 ba1.6k sqft2658 Pickett Park Hwy, Jamestown, TN 38556For SaleMLS ID #3231825, Jason Galaz. RealTracs MLS as distributed by MLS GRID
- $749,9003 bd2 ba2.2k sqft2652 Pickett Park Hwy, Jamestown, TN 38556For SaleMLS ID #244942, Jason Galaz, eXp Realty. UCMLS
- $789,0002 bd3 ba2.2k sqft789 Spruce Creek Dr, Jamestown, TN 38556ActiveMLS ID #1325333, Steven J. Diskin, Burks Diskin Real Estate. East Tennessee Realtors
- $589,0003 bd2 ba1.6k sqft228 Paul Wheeler Ln, Jamestown, TN 38556ActiveMLS ID #1342888, Lisa Craver, Zach Taylor Real Estate. East Tennessee Realtors
- $644,0003 bd2 ba1.7k sqft203 Big Leaf Cv, Jamestown, TN 38556For SaleMLS ID #245745, Darren Reed, The Real Estate Collective Sparta. UCMLS
- $799,0003 bd3 ba2k sqft129 Long Branch Ct, Jamestown, TN 38556For SaleMLS ID #245034, Dallas Edwards, The Real Estate Collective Crossville. UCMLS
- $745,0002 bd2 ba2.4k sqft232 Wild Cat Rd, Jamestown, TN 38556ActiveMLS ID #1333760, Erica Styles, Allardt Real Estate Association LLC. East Tennessee Realtors
- $689,9003 bd2 ba2.1k sqft1301 Nichol Creek Dr Lot 33, Jamestown, TN 38556New ConstructionMLS ID #3592348, Todd Stephens. RealTracs MLS as distributed by MLS GRID
- $695,0002 bd3 ba1.8k sqft424 Wilderness Ln, Jamestown, TN 38556ActiveMLS ID #1309127, Dusty L Wells, 1 Source Realty Pros. East Tennessee Realtors
- $689,9003 bd2 ba2.1k sqft1301 Nichol Creek Dr, Jamestown, TN 38556For SaleMLS ID #247164, Todd Stephens, Crye-Leike Brown Executive Realty. UCMLS
- $495,0004 bd3 ba2k sqft2460 Pickett Park Hwy, Jamestown, TN 38556ActiveMLS ID #1353641, Nicole Evans, Triple C Realty & Auction, LLC. East Tennessee Realtors
- $769,9003 bd2 ba1.7k sqft2670 Leatherwood Ford Rd, Jamestown, TN 38556ActiveMLS ID #1338691, Logan Terry, Alco Builders & Realty Co. East Tennessee Realtors
