
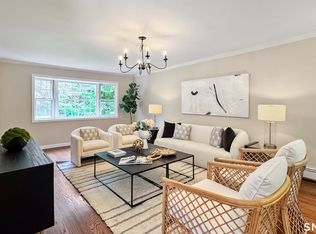
Welcome to this stunning 3-bedroom, 2 full and 2 half bath townhome in Shelton Cove, a Toll Brothers' sought-after waterfront community nestled along the banks of the Housatonic River. Designed for both everyday living & effortless entertaining, the main level features an open-concept layout with a spacious kitchen, dining area & living room. Filled with natural light, the inviting LR is anchored by a cozy gas FP, while sliding doors off the dining area lead to a spacious composite deck-perfect for relaxing or hosting guests. The chef's kitchen is a true showstopper, boasting abundant white shaker cabinetry, granite countertops, SS appliances, Sub-Zero refrigerator, Wolf gas range and oven, a second wall oven & a large center island. Upstairs, the expansive primary suite offers a walk-in closet & a luxurious en-suite bath. Two additional BRs, a versatile den, a full hall bath & a convenient laundry area complete the second floor. The fully finished walkout LL provides exceptional bonus space, featuring a recreation room, bar area, half bath, patio access & storage and utility space. The covered lower patio creates the perfect setting for summer evenings & outdoor entertaining. A 2 car garage offers generous storage options, while Shelton Cove residents enjoy exclusive amenities, including a private walking trail along the river as well as kayak and paddleboard storage & a dock for water access-making it easy to embrace the waterfront lifestyle along the Housatonic River.
For sale
$750,000
560 River Road #33, Shelton, CT 06484
3beds
2,583sqft
:
Get pre-qualified$5,281/mo
Condominium, Townhouse
Built in 2014
-- sqft lot
$748,600 Zestimate®
$290/sqft
$395/mo HOA
What's special
- 7 days |
- 268 |
- 14 |
Zillow last checked:
Listing updated:
Listed by:
Sharon Tudino (203)257-9601,
Coldwell Banker Realty 203-795-6000
Source: Smart MLS,MLS#: 24195756
Facts & features
Interior
Bedrooms & bathrooms
- Bedrooms: 3
- Bathrooms: 4
- Full bathrooms: 2
- 1/2 bathrooms: 2
Primary bedroom
- Features: Full Bath, Walk-In Closet(s), Wall/Wall Carpet
- Level: Upper
Bedroom
- Features: Wall/Wall Carpet
- Level: Upper
Bedroom
- Features: Wall/Wall Carpet
- Level: Upper
Bathroom
- Features: Hardwood Floor
- Level: Main
Bathroom
- Level: Upper
Bathroom
- Level: Lower
Dining room
- Features: High Ceilings, Balcony/Deck, Sliders, Hardwood Floor
- Level: Main
Family room
- Features: Hardwood Floor
- Level: Upper
Kitchen
- Features: High Ceilings, Granite Counters, Kitchen Island, Hardwood Floor
- Level: Main
Living room
- Features: High Ceilings, Gas Log Fireplace, Hardwood Floor
- Level: Main
Rec play room
- Features: Patio/Terrace, Sliders, Wall/Wall Carpet
- Level: Lower
Heating
- Forced Air, Natural Gas
Cooling
- Central Air
Appliances
- Included: Gas Range, Oven, Subzero, Dishwasher, Washer, Dryer, Gas Water Heater, Water Heater
- Laundry: Upper Level
Features
- Basement: Full,Heated,Cooled,Interior Entry,Partially Finished,Liveable Space
- Attic: Access Via Hatch
- Number of fireplaces: 1
- Common walls with other units/homes: End Unit
Interior area
- Total structure area: 2,583
- Total interior livable area: 2,583 sqft
- Finished area above ground: 2,041
- Finished area below ground: 542
Property
Parking
- Total spaces: 2
- Parking features: Attached
- Attached garage spaces: 2
Features
- Stories: 3
- Waterfront features: Walk to Water
Details
- Parcel number: 2647215
- Zoning: PDD
Construction
Type & style
- Home type: Condo
- Architectural style: Townhouse
- Property subtype: Condominium, Townhouse
- Attached to another structure: Yes
Materials
- Vinyl Siding
Condition
- New construction: No
- Year built: 2014
Utilities & green energy
- Sewer: Public Sewer
- Water: Public
Community & HOA
HOA
- Has HOA: Yes
- Amenities included: Management
- Services included: Maintenance Grounds, Trash, Snow Removal
- HOA fee: $395 monthly
Location
- Region: Seymour
Financial & listing details
- Price per square foot: $290/sqft
- Tax assessed value: $412,090
- Annual tax amount: $7,756
- Date on market: 7/31/2026
Estimated market value
$748,600
$689,000 - $808,000
$4,844/mo
Price history
| Date | Event | Price |
|---|---|---|
| 8/7/2026 | Listed for sale | $750,000+5.6%$290/sqft |
Source:  Smart MLS #24195756 Report a problem Smart MLS #24195756 Report a problem | ||
| 4/19/2023 | Sold | $710,000-1.4%$275/sqft |
Source: Smart MLS #170516958 Report a problem | ||
| 3/12/2023 | Contingent | $720,000$279/sqft |
Source: Smart MLS #170516958 Report a problem | ||
| 1/13/2023 | Price change | $720,000+0%$279/sqft |
Source: Smart MLS #170516958 Report a problem | ||
| 1/11/2023 | Listed for sale | $719,900$279/sqft |
Source: Smart MLS #170516958 Report a problem | ||
| 1/1/2023 | Listing removed | -- |
Source: Smart MLS #170516958 Report a problem | ||
| 9/22/2022 | Price change | $719,900-2%$279/sqft |
Source: Smart MLS #170516958 Report a problem | ||
| 9/2/2022 | Price change | $734,900-1.9%$285/sqft |
Source: Smart MLS #170516958 Report a problem | ||
| 8/17/2022 | Listed for sale | $749,000+33.8%$290/sqft |
Source: Smart MLS #170516958 Report a problem | ||
| 3/24/2021 | Sold | $560,000-5.1%$217/sqft |
Source: Smart MLS #170334173 Report a problem | ||
| 2/8/2021 | Contingent | $589,900$228/sqft |
Source: Smart MLS #170334173 Report a problem | ||
| 1/19/2021 | Listed for sale | $589,900$228/sqft |
Source: Smart MLS #170334173 Report a problem | ||
Public tax history
Tax history is unavailable.
Monthly payment
Est. payment
Payment breakdown
Explore the cost of this home by adjusting the details. Changes won't be saved.Climate risks
Neighborhood: 06483
Nearby schools
GreatSchools rating
- NALong Hill SchoolGrades: K-3Distance: 0.8 mi
- 4/10Intermediate SchoolGrades: 7-8Distance: 2.8 mi
- 7/10Shelton High SchoolGrades: 9-12Distance: 3 mi
Schools provided by the listing agent
- High: Shelton
Source: Smart MLS. This data may not be complete. We recommend contacting the local school district to confirm school assignments for this home.
- $735,0003 bd4 ba2.5k sqft560 River Rd APT 2, Shelton, CT 06484Sold
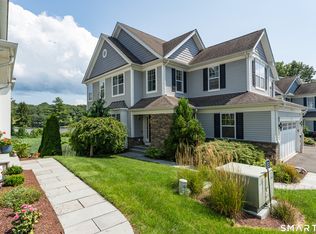
- $795,0003 bd3 ba2.7k sqft560 River Rd APT 16, Shelton, CT 06484For Sale
- $789,9003 bd3 ba2.3k sqft560 River Rd APT 30, Shelton, CT 06484For Sale

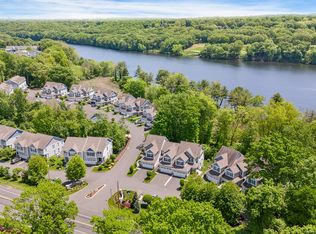
- $710,0003 bd3 ba2.2k sqft560 River Rd #5, Seymour, CT 06483Sold
- $780,0003 bd3 ba1.9k sqft560 River Rd #1, Seymour, CT 06483Sold
- $357,6003 bd1 ba1.1k sqft579 River Rd, Shelton, CT 06484Off Market
- $20,930-- bd-- ba-- sqft590 River Rd, Shelton, CT 06484Off Market
- $423,7003 bd2 ba1.2k sqft32 Rocky Rest Rd, Shelton, CT 06484Off Market
A local agent can set up tours, give advice and negotiate with sellers.
Similar homes
- $750,0004 bd3 ba2.3k sqft47 Sorghum Road, Shelton, CT 06484For Sale

 MLS ID #24189284, Daniel Martin, Higgins Group Real Estate. Smart MLS
 - $849,9004 bd4 ba3.4k sqft38 Wigwam Drive, Shelton, CT 06484For Sale
 MLS ID #24192985, Marissa Papa, Preston Gray Real Estate. Smart MLS
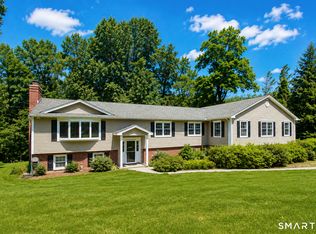
 - $819,9004 bd4 ba3.8k sqft325 Manley Heights Road, Orange, CT 06477For Sale
 MLS ID #24194583, Tai Moler, Coldwell Banker Realty. Smart MLS
 - $825,0004 bd3 ba3.7k sqft95 Wildwood Drive, Stratford, CT 06615For Sale
 MLS ID #24156252, Matthew Boateng, Coldwell Banker Realty. Smart MLS
 - $799,0004 bd4 ba3.7k sqft735 Daniels Farm Road, Trumbull, CT 06611For SaleMLS ID #24195499, Danielle McCain, BHGRE Gaetano Marra Homes. Smart MLS
- $699,9005 bd4 ba3k sqft997 Rainbow Trail, Orange, CT 06477For SaleMLS ID #24178496, Sheila M. Cimmino, Coldwell Banker Realty. Smart MLS
- $534,9003 bd3 ba1.8k sqftL'hermitage, Shelton, CT 06484For SaleMLS ID #24195217, Ruth Bruton, William Raveis Real Estate. Smart MLS
- $698,5003 bd3 ba2.2k sqft6 Webster Place, Newtown, CT 06470For SaleMLS ID #24196210, Charles Knoche, Coldwell Banker Realty. Smart MLS
- $599,9002 bd3 ba2.1k sqft255 Huntington Street, Shelton, CT 06484For SaleMLS ID #24192955, Marissa Papa, Preston Gray Real Estate. Smart MLS
- $779,9953 bd3 ba2.6k sqftLot 9 Woods Way Drive, Shelton, CT 06484New ConstructionMLS ID #24164889, Marissa Grasso, Carey & Guarrera Real Estate. Smart MLS
- $589,9003 bd2 ba2.1k sqft150 Suzanne Circle, Trumbull, CT 06611For SaleMLS ID #24195625, Danielle Smith, William Raveis Real Estate. Smart MLS
- $725,0004 bd3 ba2.5k sqft151 Lantern Park Lane South, Southbury, CT 06488For SaleMLS ID #24191111, Patti Guarantano, William Pitt Sotheby's Int'l. Smart MLS
- $699,9004 bd3 ba2.7k sqft200 Captains Walk, Stratford, CT 06615For SaleMLS ID #24192016, Gina F. Williams, Preston Gray Real Estate. Smart MLS
- $684,9003 bd3 ba2.4k sqft11 Circle Drive, Stratford, CT 06614For SaleMLS ID #24165162, Vince Restivo, Nizzardo Real Estate Services. Smart MLS
- $999,9993 bd4 ba2.5k sqftSoundings Of Woodmont, Milford, CT 06460For SaleMLS ID #24162223, Barbara Zink, Coldwell Banker Realty. Smart MLS
- $610,0004 bd4 ba2.5k sqft132 Luther Drive, Southbury, CT 06488For SaleMLS ID #24196113, Andy Sachs, Compass Connecticut, LLC. Smart MLS
- $749,9003 bd3 ba2.7k sqft4386 Main Street, Stratford, CT 06614For SaleMLS ID #24183058, Jill M. Taylor, RE/MAX Right Choice. Smart MLS
- $799,9953 bd3 ba2.6k sqftLot 7 Woods Way Drive, Shelton, CT 06484New ConstructionMLS ID #24164870, Marissa Grasso, Carey & Guarrera Real Estate. Smart MLS
- $749,9004 bd3 ba2.7k sqft3 Saddle Ridge Road, Newtown, CT 06470For SaleMLS ID #24193765, Richelle Ward, Coldwell Banker Realty. Smart MLS
- $799,9005 bd4 ba3.8k sqft40 Lexington Way North, Milford, CT 06461For SaleMLS ID #24173863, Paul Ferreira, RE/MAX Right Choice. Smart MLS
