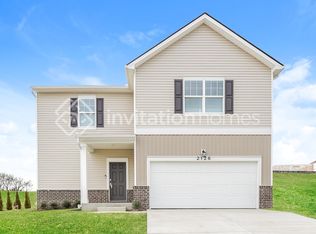
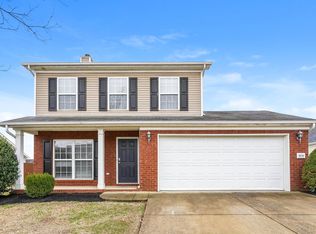
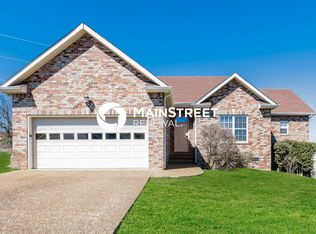
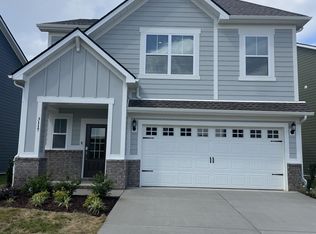
Welcome to your dream rental home in the heart of Williamson County! This stunning 3-bedroom, 3-bathroom brand new end unit townhome is perfect for young families and couples seeking both luxury and convenience.
Step inside to discover an open floor plan with 9-foot ceilings on both the first and second floors, creating a spacious and airy atmosphere. The main floor boasts a primary bedroom with a beautifully appointed ensuite bathroom, while upstairs features another primary bedroom, ideal for young families or occasional guests.
Prepare gourmet meals in the chef-inspired kitchen, complete with quartz countertops, a generous 9-foot+ peninsula island, custom built cabinets with soft close doors and drawers, and stainless steel appliances. The tile backsplash adds a touch of elegance, making this kitchen a focal point for entertaining and everyday living.
Relax and unwind in the primary bathroom featuring a large glass-enclosed shower with mosaic tile floors, floor-to-ceiling tile walls, a double vanity with granite counters, and undermount sinks luxury at its finest.
Upstairs, two additional spacious bedrooms are complemented by an open loft area, perfect for a playroom, office, or media center. Whether it's family movie nights or working from home, this versatile space caters to your lifestyle needs.
Enjoy the convenience of a 2-car garage and proximity to Williamson County Schools, ensuring top-tier education for your children. With shops and restaurants just a short walk away, you'll have everything you need right at your doorstep.
This home comes equipped with brand new high-quality appliances, including a washer, dryer, refrigerator, dishwasher, range, and microwave oven ready for you to move in and start living your best life.
Don't miss out on this rare opportunity to lease an end unit townhome in a sought-after location. Schedule your viewing today and envision the possibilities of making this townhome your next chapter in Williamson County living!
Note: Tenant occupied - please do not visit the property without scheduling.
To ensure a harmonious living experience for all residents, please note the following terms and conditions:
HOA Guidelines: Renters are required to adhere to all Homeowners Association (HOA) guidelines and regulations.
No Smoking Policy: Smoking is strictly prohibited inside the unit and within the garage area.
Pet Policy: Small dogs and cats are permitted, subject to declaration by tenants. A non-refundable fee of $300 per pet is applicable, along with an additional $50 per month added to the rent per pet.
Security Deposit: A security deposit equal to one month of rent is due at the commencement of the lease term.
Background Verification: Tenants are responsible for the cost of background verification checks and must successfully pass these checks as part of the application process.
Income Verification: Tenants must provide proof of income to ensure financial stability.
Utilities: Tenants are responsible for paying all utilities including electricity, water, gas, internet, and any other applicable services.
Lawn Maintenance: Tenants are responsible for watering the grass and plants. Trimming of bushes and lawn mowing is the responsibility of the HOA.
We aim to maintain a high standard of living within our community. If you have any questions regarding these terms or would like further clarification, please do not hesitate to contact us. We look forward to welcoming you to your new home!
Townhouse for rent
Townhouse
Available Tue Dec 1 2026
Cats, small dogs OK
Air conditioner, central air
In unit laundry
Attached garage parking
Heat pump
What's special
Stainless steel appliancesChef-inspired kitchenFloor-to-ceiling tile wallsUndermount sinksQuartz countertops
- 10 days |
- -- |
- -- |
Zillow last checked:
Listing updated:
Travel times
Facts & features
Interior
Bedrooms & bathrooms
- Bedrooms: 3
- Bathrooms: 3
- Full bathrooms: 2
- 1/2 bathrooms: 1
Heating
- Heat Pump
Cooling
- Air Conditioner, Central Air
Appliances
- Included: Dishwasher, Dryer, Microwave Oven, Oven, Refrigerator, Washer
- Laundry: In Unit
Features
- Flooring: Carpet, Hardwood, Tile
Interior area
- Total interior livable area: 1,646 sqft
Property
Parking
- Parking features: Attached, Garage
- Has attached garage: Yes
- Details: Contact manager
Details
- Additional structures: Garage(s)
Construction
Type & style
- Home type: Townhouse
- Property subtype: Townhouse
Building
Management
- Pets allowed: Yes
Community & HOA
Location
- Region: Spring Hill
Financial & listing details
- Lease term: 1 Year
Nearby apartments for rent
Price history
| Date | Event | Price |
|---|---|---|
| 10/14/2026 | Listed for rent | $2,650+12.2%$2/sqft |
Source: Zillow Rentals Report a problem | ||
| 7/12/2024 | Listing removed | -- |
Source: Zillow Rentals Report a problem | ||
| 7/6/2024 | Listed for rent | $2,362$1/sqft |
Source: Zillow Rentals Report a problem | ||
| 7/4/2024 | Sold | $456,400+1.4%$277/sqft |
Source:  RealTracs MLS as distributed by MLS GRID #2639938 Report a problem | ||
| 5/15/2024 | Contingent | $449,900$273/sqft |
Source: RealTracs MLS as distributed by MLS GRID #2639938 Report a problem | ||
| 4/6/2024 | Listed for sale | $449,900$273/sqft |
Source: RealTracs MLS as distributed by MLS GRID #2639938 Report a problem | ||