Twenty-four years later, the current owners—truly exceptional stewards of this quintessential Vermont home—are ready to begin their next chapter. Their care and investment are evident throughout, with an extensive list of upgrades, renovations, and thoughtful restorations that have preserved the home’s classic farmhouse character while taking care of all the hard work for you. This is the kind of home you hope to find—and the kind of sellers you hope to buy from. What you’ll love most: a cozy fireplace anchoring the living room, a clean and welcoming basement (not your typical "old house" basement!), and a finished attic perfect for hobbies, recreation, or gathering space. The property also features a versatile guest suite—complete with its own small kitchen—privately set apart yet conveniently connected through the mudroom. The primary suite offers one of the home’s most captivating feature: sweeping views of the Green Mountains. Outside, the setting is just as special, with a pond large enough to double as your own backyard rink in the winter, established gardens, a deck and porch for relaxing, classic stone walls, and a charming barn with a heated workshop and two lower level garage space that complete the Vermont picture. In preparation for sale, the sellers have gone above and beyond to present the home at its very best—ensuring a seamless transition to its next owner. Located just about four minutes from Middlebury, you’ll enjoy the perfect balance of privacy and convenience. And for golf enthusiasts, Ralph Myhre Golf Course is just a few minutes away—making it easy to fit in a quick round whenever the mood strikes.
Closed
Listed by: IPJ Real Estate • Amey M Ryan
Bought with: KW Vermont
$782,000
560 Route 30, Cornwall, VT 05753
4beds
3,617sqft
Single Family Residence
Built in 1900
5.01 Acres Lot
$792,900 Zestimate®
$216/sqft
$4,741 Estimated rent
Home value
$792,900
Estimated sales range
Not available
$4,741/mo
Zestimate® history
Owner options
List your home for rent
$4,741/mo
Rent Zestimate®
Find your next renter with Zillow Rental Manager. Plus, with online applications, you can quickly screen prospective tenants – for free.
$4,741/mo
Rent Zestimate®
Refinance and save
$5,551/mo
Est. payment
Refinancing to a lower rate could help reduce your monthly payments and save thousands over the life of the loan.
$5,551/mo
Est. payment
Explore your selling options
Work with a Zillow partner agent
Leverage their expertise and Zillow's premium Showcase listings to get your home seen by more buyers.
Get startedList with your own agent
Get your home in front of millions of buyers by listing it on Zillow.
Learn how to do itSell it yourself
Take full control of how buyers see your home on Zillow by listing For Sale by Owner (FSBO).
List your homeWhat's special
Classic stone wallsEstablished gardensClean and welcoming basement
Zillow last checked:
Listing updated:
Listed by:
Amey M Ryan,
IPJ Real Estate Cell:802-989-8156
Bought with:
Josh Bara
KW Vermont
Source: PrimeMLS,MLS#: 5084893
Facts & features
Interior
Bedrooms & bathrooms
- Bedrooms: 4
- Bathrooms: 4
- Full bathrooms: 2
- 3/4 bathrooms: 1
- 1/2 bathrooms: 1
Heating
- Propane, Oil, Forced Air, Heat Pump, Hot Air, Radiant Electric, Gas Stove, Wall Furnace
Cooling
- Other, Mini Split
Appliances
- Included: Dishwasher, Range Hood, Freezer, Microwave, Mini Fridge, Gas Range, Refrigerator, Washer, Gas Stove, Owned Water Heater, Gas Dryer, Heat Pump Water Heater
- Laundry: In Basement
Features
- Cathedral Ceiling(s), In-Law Suite, Kitchen Island, Primary BR w/ BA, Natural Light, Natural Woodwork, Walk-In Closet(s)
- Flooring: Hardwood, Softwood, Tile
- Basement: Concrete,Concrete Floor,Crawl Space,Dirt Floor,Gravel,Insulated,Interior Stairs,Unfinished,Interior Access,Interior Entry
- Number of fireplaces: 1
- Fireplace features: 1 Fireplace
Interior area
- Total structure area: 4,817
- Total interior livable area: 3,617 sqft
- Finished area above ground: 3,617
- Finished area below ground: 0
Property
Parking
- Total spaces: 2
- Parking features: Gravel, Driveway, Barn, Detached
- Garage spaces: 2
- Has uncovered spaces: Yes
Accessibility
- Accessibility features: 1st Floor 1/2 Bathroom
Features
- Levels: 2.5
- Stories: 2.5
- Patio & porch: Covered Porch
- Exterior features: Deck, Garden, Storage
- Has spa: Yes
- Spa features: Bath
- Has view: Yes
- View description: Water, Mountain(s)
- Has water view: Yes
- Water view: Water
- Waterfront features: Pond
- Body of water: _Unnamed
- Frontage length: Road frontage: 580
Lot
- Size: 5.01 Acres
- Features: Country Setting, Landscaped, Trail/Near Trail, Views, Near Golf Course, Near Paths, Near Shopping, Near Hospital, Near School(s)
Details
- Additional structures: Barn(s), Outbuilding
- Parcel number: 16205110367
- Zoning description: MDR
Construction
Type & style
- Home type: SingleFamily
- Architectural style: Colonial
- Property subtype: Single Family Residence
Materials
- Wood Frame, Clapboard Exterior
- Foundation: Brick, Stone
- Roof: Other,Asphalt Shingle,Slate
Condition
- New construction: No
- Year built: 1900
Utilities & green energy
- Electric: 100 Amp Service, Circuit Breakers
- Sewer: Concrete, Mound Septic, Private Sewer, Septic Tank
- Utilities for property: Propane, Telephone at Site
Community & HOA
Community
- Security: Smoke Detector(s)
Location
- Region: Cornwall
Financial & listing details
- Price per square foot: $216/sqft
- Tax assessed value: $781,600
- Annual tax amount: $10,353
- Date on market: 4/22/2026
- Road surface type: Paved
Price history
| Date | Event | Price |
|---|---|---|
| 6/25/2026 | Sold | $782,000+2.2%$216/sqft |
Source:  PrimeMLS #5084893 Report a problem PrimeMLS #5084893 Report a problem | ||
| 4/22/2026 | Listed for sale | $765,000+187.6%$212/sqft |
Source: PrimeMLS #5084893 Report a problem | ||
| 8/21/2002 | Sold | $266,000$74/sqft |
Source: Public Record Report a problem | ||
Public tax history
| Year | Property taxes | Tax assessment |
|---|---|---|
| 2024 | -- | $420,800 |
| 2023 | -- | $420,800 |
| 2022 | -- | $420,800 |
| 2021 | -- | $420,800 |
| 2020 | -- | $420,800 |
| 2019 | -- | $420,800 |
| 2018 | -- | $420,800 |
| 2017 | -- | $420,800 |
| 2016 | -- | $420,800 +9900% |
| 2015 | -- | $4,208 |
| 2014 | -- | $4,208 |
| 2013 | -- | $4,208 |
| 2012 | -- | $4,208 |
| 2011 | -- | $4,208 |
| 2010 | -- | $4,208 |
| 2009 | -- | $4,208 +46.4% |
| 2008 | -- | $2,874 |
| 2007 | -- | $2,874 |
| 2006 | -- | $2,874 |
Find assessor info on the county website
Neighborhood: 05753
Nearby homes
- $145,0004.14 acresBardon Dr, Middlebury, VT 05753Sold
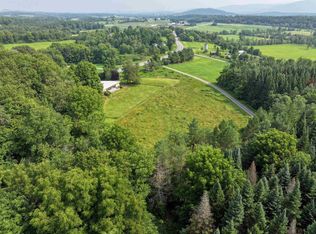
- $364,000-- bd-- ba-- sqft496 Route 30, Cornwall, VT 05753Off Market
- $405,100-- bd-- ba-- sqft455 Route 30, Cornwall, VT 05753Off Market
- $889,2004 bd3 ba2.4k sqft656 Route 30, Cornwall, VT 05753Off Market
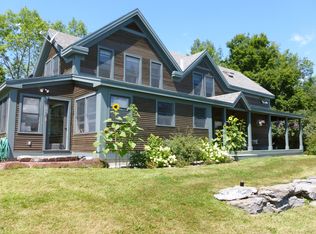
- $488,7004 bd3 ba2.8k sqft687 Route 30, Cornwall, VT 05753Off Market
- $405,9005 bd1 ba2.4k sqft429 Route 30, Cornwall, VT 05753Off Market
- $650,4004 bd2 ba2.8k sqft388 Route 30, Cornwall, VT 05753Off Market
- $699,900-- bd-- ba-- sqft422 Route 30, Cornwall, VT 05753Off Market
Nearby schools
GreatSchools rating
- 8/10Bingham Memorial SchoolGrades: PK-5Distance: 1.8 mi
- 6/10Middlebury Union Middle SchoolGrades: 6-8Distance: 2.3 mi
- 9/10Middlebury Senior Uhsd #3Grades: 9-12Distance: 2.1 mi
Schools provided by the listing agent
- Elementary: Bingham Memorial School
- Middle: Middlebury Union Middle #3
- High: Middlebury Senior UHSD #3
- District: Addison Central
Source: PrimeMLS. This data may not be complete. We recommend contacting the local school district to confirm school assignments for this home.
Sell for more on Zillow
Get a Zillow Showcase℠ listing at no additional cost and you could sell for .
$792,900
2% more
+$15,858
With Zillow Showcase(estimated)
$808,758
Sell for more on Zillow
Get a Zillow Showcase℠ listing at no additional cost and you could sell for .
$792,900
2% more
+$15,858
With Zillow Showcase(estimated)
$808,758
- Vermont
- Addison County
- Cornwall
- 05753
- 560 Route 30
