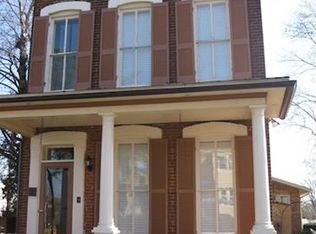
Rare opportunity to own a customizable Craftsman-style new construction home in the highly desirable Old Town Coppell. Designed for up to 3,000 square feet, this property offers the flexibility to create a home tailored to your lifestyle. Whether you're looking for a primary residence, work-from-home space, home-based business, retail, or office, the possibilities are endless.
Customize your floor plan, finishes, and layout by working with the builder's architect or bring your own design professional. The property is available for purchase finished or unfinished, allowing you to complete the project to your own specifications. Contact the listing agent for unfinished pricing and additional detail.
A unique opportunity to own new construction in one of Coppell's most sought-after locations with the flexibility to design a space that fits your vision.
Note*** Room sizes are aroxement this custom build is not finished. Pictures are for insperation only.
81 days
|
175
|
1
|
Zillow last checked:
Listing updated:
Listed by:
Chris Collins0624108214-477-0320,
Keller Williams Realty-FM972-874-1905
Source: NTREIS,MLS#: 21278484
Facts & features
Interior
Bedrooms & bathrooms
Bedrooms: 3
Bathrooms: 3
Full bathrooms: 2
1/2 bathrooms: 1
Primary bedroom
Features: Ceiling Fan(s), Dual Sinks, Double Vanity, En Suite Bathroom, Sitting Area in Primary, Separate Shower, Walk-In Closet(s)
Level: Second
Dimensions: 16 x 20
Bedroom
Features: Ceiling Fan(s), Walk-In Closet(s)
Level: Second
Dimensions: 12 x 12
Bedroom
Features: Ceiling Fan(s), Walk-In Closet(s)
Level: First
Dimensions: 12 x 12
Other
Features: Built-in Features, Jack and Jill Bath, Solid Surface Counters
Level: Second
Dimensions: 5 x 12
Half bath
Level: First
Dimensions: 10 x 6
Kitchen
Level: First
Dimensions: 15 x 15
Living room
Level: First
Dimensions: 25 x 25
Living room
Level: Second
Dimensions: 15 x 25
Office
Level: First
Dimensions: 14 x 14
Heating
Central, None
Cooling
Central Air, Ceiling Fan(s), Electric, ENERGY STAR Qualified Equipment
Features
Cathedral Ceiling(s), Multiple Master Suites, Cable TV
Parking features: Attached Carport, Additional Parking, Alley Access, Assigned, Common, Concrete, Door-Multi, Direct Access, Door-Single, Driveway, Garage, Garage Door Opener, Garage Faces Rear, Side By Side
Attached garage spaces: 2
Carport spaces: 2
Covered spaces: 4
Accessibility
Accessibility features: ADA Compliant, Accessible Full Bath, Accessible Approach with Ramp, Accessible Doors, Accessible Entrance
Features
Levels: Two
Stories: 2
Patio & porch: Awning(s), Deck, Balcony, Covered
Exterior features: Awning(s), Balcony
Pool features: None
Fencing: Fenced,Wood,Wrought Iron
Lot
Size: 4,704 Square Feet
Dimensions: .108
Features: Cleared, Landscaped, Native Plants, Subdivision, Sprinkler System, Few Trees
Residential vegetation: Grassed
Details
Parcel number: 1234567
Construction
Type & style
Home type: SingleFamily
Architectural style: Craftsman,Detached
Property subtype: Single Family Residence
Materials
Fiber Cement, Frame
Foundation: Combination, Pillar/Post/Pier, Slab
Roof: Composition,Shingle
Condition
Under Construction
New construction: Yes
Year built: 2026
Utilities & green energy
Sewer: Public Sewer
Water: Public
Utilities for property: Electricity Connected, Natural Gas Available, Phone Available, Sewer Available, Separate Meters, Underground Utilities, Water Available, Cable Available
Green energy
Energy efficient items: Insulation, Rain/Freeze Sensors