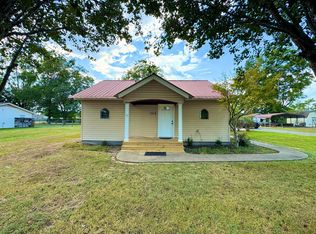
This loved but extremely well cared for home offers a comfortable and functional layout with spacious rooms and plenty of storage throughout. The updated kitchen features custom wood cabinetry, tile flooring, recessed LED lighting, and generous counter and cabinet space. Just off the kitchen, the laundry room and pantry offer extensive shelving and storage. The bedrooms are nicely sized, with one featuring built-in cabinetry and shelving. The primary bedroom offers three closets and a private half bath, with potential to reconfigure one of the closet areas to add a shower and create a full primary bath. High-quality carpeting throughout the bedrooms has been recently professionally cleaned. Outside, the home sits on 1.01 acres shaded by beautiful trees and offers plenty of room to enjoy the property. A large covered front porch and spacious covered back porch provide great outdoor living areas, while the attached two-car carport offers convenient covered parking. The fenced backyard includes three outbuildings/storage sheds, each equipped with power, providing excellent space for storage, hobbies, equipment, or a workshop. In addition to the main driveway, a secondary driveway runs along the edge of the property and provides direct access to the backyard and outbuildings. This property offers space, versatility, and functionality both inside and out. Conveniently located less than 5 minutes from top ranked Lakeside Junior/Senior High School and approximately 10 minutes from both Central Elementary School and the heart of Minden, you can enjoy a more spacious setting while remaining in range of schools, shopping, dining, and everyday conveniences.
Closed
Price Unknown
560 S Main St, Sibley, LA 71073
3beds
1,475sqft
Single Family Residence
Built in 1964
1.01 Acres Lot
$210,000 Zestimate®
$--/sqft
$1,290 Estimated rent
Home value
$210,000
Estimated sales range
Not available
$1,290/mo
Zestimate® history
Owner options
List your home for rent
$1,290/mo
Rent Zestimate®
Find your next renter with Zillow Rental Manager. Plus, with online applications, you can quickly screen prospective tenants – for free.
$1,290/mo
Rent Zestimate®
Refinance and save
Refinancing to a lower rate could help reduce your monthly payments and save thousands over the life of the loan.
Explore your selling options
Work with a Zillow partner agent
Leverage their expertise and Zillow's premium Showcase listings to get your home seen by more buyers.
Get startedList with your own agent
Get your home in front of millions of buyers by listing it on Zillow.
Learn how to do itSell it yourself
Take full control of how buyers see your home on Zillow by listing For Sale by Owner (FSBO).
List your homeWhat's special
Attached two-car carportFenced backyardRecessed led lightingCustom wood cabinetryUpdated kitchenLarge covered front porchSpacious covered back porch
Zillow last checked:
Listing updated:
Listed by:
John Bernard,
Bernard Realty
Bought with:
NON MEMBER
NON-MLS MEMBER
Source: GCLRA,MLS#: 2572763Originating MLS: Greater Central Louisiana REALTORS Association
Facts & features
Interior
Bedrooms & bathrooms
- Bedrooms: 3
- Bathrooms: 2
- Full bathrooms: 1
- 1/2 bathrooms: 1
Primary bedroom
- Level: Lower
- Dimensions: 10.5x15.5
Bedroom
- Level: Lower
- Dimensions: 12x15.5
Bedroom
- Level: Lower
- Dimensions: 12x14
Dining room
- Level: Lower
- Dimensions: 6x9.5
Kitchen
- Level: Lower
- Dimensions: 13.5x20
Living room
- Level: Lower
- Dimensions: 12x16
Storage room
- Level: Lower
- Dimensions: 16x16
Storage room
- Level: Lower
- Dimensions: 12x24
Storage room
- Level: Lower
- Dimensions: 26x20
Heating
- Central
Cooling
- Central Air
Features
- Has fireplace: No
- Fireplace features: None
Interior area
- Total structure area: 2,557
- Total interior livable area: 1,475 sqft
Property
Parking
- Total spaces: 2
- Parking features: Attached, Carport, Two Spaces
- Has carport: Yes
Features
- Levels: One
- Stories: 1
- Patio & porch: Concrete, Covered
- Exterior features: Fence
Lot
- Size: 1.01 Acres
- Dimensions: 170,220,170,222
- Features: 1 to 5 Acres, City Lot
Details
- Additional structures: Shed(s)
- Parcel number: 116062
- Special conditions: None
Construction
Type & style
- Home type: SingleFamily
- Architectural style: Ranch
- Property subtype: Single Family Residence
Materials
- Brick, Vinyl Siding
- Foundation: Slab
- Roof: Shingle
Condition
- Very Good Condition
- Year built: 1964
Utilities & green energy
- Sewer: Public Sewer
- Water: Public
Community & HOA
HOA
- Has HOA: No
Location
- Region: Sibley
Financial & listing details
- Tax assessed value: $66,900
- Date on market: 8/16/2026
- Listing agreement: Exclusive Right To Sell
Price history
| Date | Event | Price |
|---|---|---|
| 9/10/2026 | Sold | -- |
Source: GCLRA #2572763 Report a problem | ||
| 8/23/2026 | Contingent | $210,000+2.4%$142/sqft |
Source: GCLRA #2572763 Report a problem | ||
| 8/16/2026 | Listed for sale | $205,000$139/sqft |
Source: GCLRA #2572763 Report a problem | ||
Public tax history
| Year | Property taxes | Tax assessment |
|---|---|---|
| 2025 | -- | $6,690 |
| 2024 | -- | $6,690 +10% |
| 2023 | -- | $6,080 |
| 2022 | -- | $6,080 |
| 2021 | -- | $6,080 |
| 2020 | $55 +7.8% | $6,080 +10.7% |
| 2019 | $51 -90.4% | $5,490 |
| 2018 | $527 -12.2% | $5,490 |
| 2017 | $600 +18.3% | $5,490 |
| 2016 | $507 -11.5% | $5,490 |
| 2010 | $574 | $5,490 |
Find assessor info on the county website
Neighborhood: 71073
Nearby homes
- $1,6753 bd2 ba1.8k sqft554 S Main St, Sibley, LA 71073For Rent
- $21,200-- bd-- ba995 sqft568 S Main St, Sibley, LA 71073Off Market
- $18,000-- bd-- ba-- sqft568 S Main St, Sibley, LA 71073Off Market
- $18,000-- bd-- ba-- sqft568 S Main St, Sibley, LA 71073Off Market
- $82,400-- bd-- ba24k sqft217 Frazier Ave, Sibley, LA 71073Off Market
- $177,6003 bd2 ba1.9k sqft219 Frazier Ave, Sibley, LA 71073Off Market
- $68,8003 bd2 ba22k sqft215 Frazier Ave, Sibley, LA 71073Off Market
- $81,000-- bd-- ba-- sqft215 Frazier Ave, Sibley, LA 71073Off Market
Nearby schools
GreatSchools rating
- 9/10Central Elementary SchoolGrades: PK-5Distance: 5 mi
- 7/10Lakeside Junior-Senior High SchoolGrades: 6-12Distance: 1.2 mi
Sell for more on Zillow
Get a Zillow Showcase℠ listing at no additional cost and you could sell for .
$210,000
2% more
+$4,200
With Zillow Showcase(estimated)
$214,200
Sell for more on Zillow
Get a Zillow Showcase℠ listing at no additional cost and you could sell for .
$210,000
2% more
+$4,200
With Zillow Showcase(estimated)
$214,200
- Louisiana
- Webster Parish
- Sibley
- 71073
- 560 S Main St
