Skip main navigation
Sold for $2,700,000
  • $2,700,000

    560 S Race Street, Denver, CO 80209

    5beds
    4,640sqft
    Single Family Residence
    Built in 2015
    4,680 Square Feet Lot
    $2,659,200 Zestimate®
    $582/sqft
    $7,904 Estimated rent

    Home value

    $2,659,200

    $2.50M - $2.82M

    $7,904/mo

    Zestimate® history
    Loading
    Loading...

    Owner options

    List your home for rent

    $7,904/mo

    Rent Zestimate®

    Find your next renter with Zillow Rental Manager. Plus, with online applications, you can quickly screen prospective tenants – for free.

    Learn more

    $7,904/mo

    Rent Zestimate®

    Refinance and save

    $15,648/mo

    Est. payment

    Refinancing to a lower rate could help reduce your monthly payments and save thousands over the life of the loan.

    See today's rates

    $15,648/mo

    Est. payment

    Explore your selling options

    Work with a Zillow partner agent

    Leverage their expertise and Zillow's premium Showcase listings to get your home seen by more buyers.

    Get started

    List with your own agent

    Get your home in front of millions of buyers by listing it on Zillow.

    Learn how to do it

    Sell it yourself

    Take full control of how buyers see your home on Zillow by listing For Sale by Owner (FSBO).

    List your home

    What's special

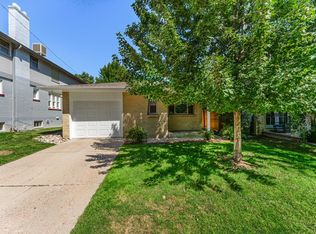
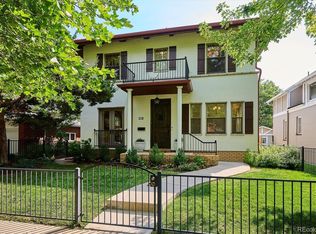
    Centrally located in the coveted East Wash Park neighborhood, 560 S. Race Street is a meticulously crafted newer build that combines contemporary design with the charm of a traditional neighborhood. Thoughtful planning and designer finishes define each space, from the custom leaded glass throughout to the carefully curated closet organization. The main level offers a flowing layout perfect for daily living and entertaining, while the upper level provides private retreats with all bedrooms featuring ensuite bathrooms. The primary suite includes a luxurious bath with heated towel racks, offering comfort and attention to detail. The basement serves as a versatile retreat with a secondary kitchen/bar, a dedicated gym, and a guest bedroom—ideal for hosting or personal leisure. Recent upgrades, including fresh interior and exterior paint, further enhance the home’s move-in readiness. Custom features have been thoughtfully incorporated to elevate privacy and security, creating a residence that balances modern functionality with timeless East Wash Park appeal. Outdoor spaces are low-maintenance yet inviting featuring a covered front patio and large back patio with fire-pit. This rare opportunity presents a home that is fully turnkey, thoughtfully upgraded, and ideally situated for those seeking convenience, style, and a seamless blend of neighborhood charm with modern amenities.

    Zillow last checked:

    Listing updated:

    Listed by:

    Ian Wolfe 303-809-3531 ian@wolfegroupdenver.com,

    LIV Sotheby's International Realty,

    Christopher Bouc 303-669-4449,

    LIV Sotheby's International Realty

    Bought with:

    Marilyn Dana, 040028749

    Coldwell Banker Global Luxury Denver

    Source: REcolorado as distributed by MLS GRID,MLS#: 7445276MLS Logo

    Facts & features

    Interior

    Bedrooms & bathrooms
    • Bedrooms: 5
    • Bathrooms: 5
    • Full bathrooms: 3
    • 3/4 bathrooms: 1
    • 1/2 bathrooms: 1
    • Main level bathrooms: 1
    Bedroom
    • Description: Well-Appointed Ensuite Bedroom Complete With Full Bath And Walk-In Closet.
    • Level: Upper
    Bedroom
    • Description: Comfortable Ensuite With Walk-In Closet And Full Bath.
    • Level: Upper
    Bedroom
    • Description: Comfortable Guest Suite With Walk-In Closet.
    • Level: Basement
    Bedroom
    • Description: Currently Used As An Exercise Room, This Space Can Easily Be Converted Into A Fifth Bedroom.
    • Level: Basement
    Bathroom
    • Level: Main
    Bathroom
    • Level: Upper
    Bathroom
    • Level: Upper
    Bathroom
    • Description: With Steam Shower
    • Level: Basement
    Other
    • Description: The Primary Suite Offers Soaring Vaulted Ceilings, A Private Sitting Area With Gas Fireplace, And A Thoughtfully Designed Fitted Closet.
    • Level: Upper
    Other
    • Description: A Spa-Like 5-Piece Bath With A Soaking Tub, Dual Sinks, And A Sleek Glass-Enclosed Shower.
    • Level: Upper
    Bonus room
    • Description: Currently A Storage Space, With Potential To Become A Dedicated Wine Room.
    • Level: Basement
    Dining room
    • Description: Elegant Dining Room Featuring Leaded Windows, French Doors To The Front Patio, And Direct Access To A Butler’s Pantry With A Built-In Beverage Center.
    • Level: Main
    Exercise room
    • Description: Versatile Exercise Room With Mirrored Wall, Easily Adaptable As A Fifth Bedroom.
    • Level: Basement
    Family room
    • Description: An Expansive Basement Family Room With Gas Fireplace And Full Bar Provides The Ultimate Setting For Entertaining.
    • Level: Basement
    Great room
    • Description: A Sun-Filled Great Room Anchored By A Brick Gas Fireplace And An Additional Sitting Area With French Doors That Open Seamlessly To The Back Patio.
    • Level: Main
    Kitchen
    • Description: The Kitchen Showcases A Generous Island With Farmhouse And Prep Sinks, Top-Tier Appliances, And A Sunlit Breakfast Nook That Blends Function With Charm.
    • Level: Main
    Laundry
    • Description: Laundry Room Thoughtfully Equipped With Extensive Storage And Utility Sink.
    • Level: Upper
    Mud room
    • Description: Charming Mud Room Featuring Built-In Storage For Organization And Convenience.
    • Level: Main
    Office
    • Description: A Private Office Framed By French Doors And Accented With Charming Leaded Windows.
    • Level: Main
    Heating
    • Forced Air
    Cooling
    • Central Air
    Appliances
    • Included: Bar Fridge, Dishwasher, Disposal, Microwave, Oven, Range, Range Hood, Refrigerator, Tankless Water Heater, Wine Cooler
    Features
    • Built-in Features, Eat-in Kitchen, Five Piece Bath, High Ceilings, Kitchen Island, Open Floorplan, Pantry, Primary Suite, Vaulted Ceiling(s), Walk-In Closet(s), Wet Bar
    • Flooring: Carpet, Tile, Wood
    • Basement: Finished
    • Number of fireplaces: 3
    • Fireplace features: Basement, Family Room, Master Bedroom
    Interior area
    • Total structure area: 4,640
    • Total interior livable area: 4,640 sqft
    • Finished area above ground: 3,096
    • Finished area below ground: 1,444

    Property

    Parking
    • Total spaces: 2
    • Parking features: Garage
    • Garage spaces: 2
    Features
    • Levels: Two
    • Stories: 2
    • Patio & porch: Covered, Front Porch, Patio
    • Exterior features: Fire Pit, Garden, Lighting, Private Yard
    • Fencing: Full
    Lot
    • Size: 4,680 sqft
    • Features: Landscaped, Level
    Details
    • Parcel number: 514120009
    • Zoning: U-SU-C
    • Special conditions: Standard

    Construction

    Type & style
    • Home type: SingleFamily
    • Property subtype: Single Family Residence
    Materials
    • Brick
    • Roof: Composition
    Condition
    • Year built: 2015

    Utilities & green energy

    • Sewer: Public Sewer
    • Water: Public

    Community & neighborhood

    Security
    • Security features: Security System
    Location
    • Region: Denver
    • Subdivision: Washington Park

    Other

    Other facts
    • Listing terms: Cash,Conventional,FHA,Jumbo,VA Loan
    • Ownership: Corporation/Trust

    Price history

    DateEventPrice
    11/3/2025Sold$2,700,000$582/sqft
    Source: REcolorado as distributed by MLS GRID #7445276 Report a problem
    9/12/2025Pending sale$2,700,000$582/sqft
    Source: REcolorado as distributed by MLS GRID #7445276 Report a problem
    9/4/2025Listed for sale$2,700,000+10.2%$582/sqft
    Source: REcolorado as distributed by MLS GRID #7445276 Report a problem
    5/7/2021Sold$2,450,000+77.5%$528/sqft
    Source: Public Record Report a problem
    10/20/2015Sold$1,380,000$297/sqft
    Source: Public Record Report a problem
    10/10/2014Listing removed$1,380,000$297/sqft
    Source: LIVING MILE HIGH #2380652 Report a problem
    9/6/2014Listed for sale$1,380,000+170.6%$297/sqft
    Source: LIVING MILE HIGH #2380652 Report a problem
    7/2/2014Sold$510,000-8.1%$110/sqft
    Source: Public Record Report a problem
    5/19/2014Pending sale$555,000$120/sqft
    Source: RE/MAX PROFESSIONALS #4393895 Report a problem
    5/8/2014Price change$555,000-2.6%$120/sqft
    Source: RE/MAX PROFESSIONALS #4393895 Report a problem
    5/1/2014Listed for sale$570,000$123/sqft
    Source: RE/MAX PROFESSIONALS #4393895 Report a problem

    Public tax history

    YearProperty taxesTax assessment
    2024$14,416 +26.7%$186,050 -2.4%
    2023$11,380 +3.6%$190,570 +33.2%
    2022$10,985 +6.5%$143,100 -2.8%
    2021$10,313 +2.9%$147,220 +5.9%
    2020$10,024 +16.3%$139,004 -0.7%
    2019$8,618 $139,975 +25.7%
    2018$8,618 +0.3%$111,400
    2017$8,593 +278.2%$111,400 +2.7%
    2016$2,272 -10.3%$108,470 +273%
    2015$2,534 0%$29,080 -4.7%
    2014$2,535 +6.9%$30,510
    2013$2,371 +17.9%$30,510 +8.2%
    2012$2,011 -5.5%$28,200 +0.7%
    2011$2,129 +2.2%$28,000 -12.4%
    2010$2,082 +13.7%$31,970
    2009$1,831 -0.2%$31,970 +16.6%
    2008$1,834 +21.4%$27,420
    2007$1,511 +1.1%$27,420 +21.5%
    2006$1,494 +11.1%$22,570
    2005$1,345 -1.9%$22,570 +5.1%
    2003$1,371 +1.9%$21,480 -6.2%
    2002$1,346 $22,910 +32.5%
    2001-- $17,290

    Find assessor info on the county website

    Neighborhood: Washington Park

    Nearby schools

    GreatSchools rating
    Schools provided by the listing agent
    • Elementary: Steele
    • Middle: Merrill
    • High: South
    • District: Denver 1

    Source: REcolorado as distributed by MLS GRID. This data may not be complete. We recommend contacting the local school district to confirm school assignments for this home.

    Get a cash offer in 3 minutes
    Find out how much your home could sell for in as little as 3 minutes with a no-obligation cash offer.
    Estimated market value
    $2,659,200
    Get a cash offer in 3 minutes
    Find out how much your home could sell for in as little as 3 minutes with a no-obligation cash offer.
    Estimated market value
    $2,659,200