Skip main navigation
Sold for $975,000
  • $975,000

    560 SE 43rd St, Ocala, FL 34480

    4beds
    3,811sqft
    Single Family Residence
    Built in 2006
    0.6 Acres Lot
    $979,300 Zestimate®
    $256/sqft
    $3,577 Estimated rent

    Home value

    $979,300

    $921,000 - $1.04M

    $3,577/mo

    Zestimate® history
    Loading
    Loading...

    Owner options

    List your home for rent

    $3,577/mo

    Rent Zestimate®

    Find your next renter with Zillow Rental Manager. Plus, with online applications, you can quickly screen prospective tenants – for free.

    Learn more

    $3,577/mo

    Rent Zestimate®

    Refinance and save

    $6,638/mo

    Est. payment

    Refinancing to a lower rate could help reduce your monthly payments and save thousands over the life of the loan.

    See today's rates

    $6,638/mo

    Est. payment

    Explore your selling options

    Work with a Zillow partner agent

    Leverage their expertise and Zillow's premium Showcase listings to get your home seen by more buyers.

    Get started

    List with your own agent

    Get your home in front of millions of buyers by listing it on Zillow.

    Learn how to do it

    Sell it yourself

    Take full control of how buyers see your home on Zillow by listing For Sale by Owner (FSBO).

    List your home

    What's special

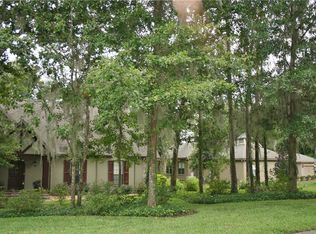
    Wonderful privacy, stunning details on a peaceful pond in the Woodlands of Bellechase. Custom designed 4/3.5 with office, features 7 antique stained glass doors throughout interior, double sided fireplace, beamed ceilings in the great room, kitchen and master bedroom. Kitchen island has a large apron sink flanked by Fisher & Paykel dishwasher drawers, Sub Zero refrigerator, and dual fuel range. Large Master bedroom opens to lovely back porch, en-suite bath with double vanities, his and hers walk-in closets, jetted tub, bidet and full size stackable washer and dryer. Upstairs 4th bedroom / bonus room is 800 square feet - tons of possibilities for game room, media room or quiet separate space. Separate 1-car and 2 car garages with wheelchair access . Two on demand hot water heaters, 3 zoned A/Cs, insulated interior walls. Laundry room customized with granite countertops, LG washer/dryer, LG refrigerator, and lots of storage. Beautiful back porch has outdoor kitchen with travertine flooring and view of pool and pond. Antique brick steps lead to travertine pool desk and landscaped backyard oasis. Custom pool with spa, all lighting and heating settings available through an app on your phone. New AC April 2024, home also has whole house generator, EV charger and whole house surge protector. Don't miss out on making this unique property your new home!

    Zillow last checked:

    Listing updated:

    Listing Provided by:

    Sandy Reed 304-834-2365,

    DOVE ENTERPRISES REALTY & DEVE 352-266-5313

    Bought with:

    Jill Henneberg, 3487469

    GOLD STREET REALTY

    Source: Stellar MLS,MLS#: OM675936MLS LogoOriginating MLS: Ocala - Marion

    Facts & features

    Interior

    Bedrooms & bathrooms
    • Bedrooms: 4
    • Bathrooms: 4
    • Full bathrooms: 3
    • 1/2 bathrooms: 1
    Primary bedroom
    • Features: Dual Sinks, En Suite Bathroom, Walk-In Closet(s)
    • Level: First
    Great room
    • Level: First
    Kitchen
    • Level: First
    Office
    • Level: First
    Heating
    • Central, Heat Pump
    Cooling
    • Central Air, Humidity Control, Zoned
    Appliances
    • Included: Convection Oven, Dishwasher, Disposal, Dryer, Range, Refrigerator, Washer
    • Laundry: Laundry Room
    Features
    • Accessibility Features, Built-in Features, Ceiling Fan(s), Crown Molding, High Ceilings, Open Floorplan, Primary Bedroom Main Floor, Solid Surface Counters, Solid Wood Cabinets, Split Bedroom, Stone Counters, Thermostat, Walk-In Closet(s)
    • Flooring: Carpet, Ceramic Tile, Travertine, Hardwood
    • Doors: French Doors, Outdoor Grill, Outdoor Kitchen
    • Windows: Blinds, Drapes, Shutters, Window Treatments, Hurricane Shutters
    • Has fireplace: Yes
    • Fireplace features: Family Room, Gas
    Interior area
    • Total structure area: 5,767
    • Total interior livable area: 3,811 sqft

    Property

    Parking
    • Total spaces: 3
    • Parking features: Driveway, Electric Vehicle Charging Station(s), Garage Door Opener, Golf Cart Garage, Split Garage
    • Attached garage spaces: 3
    • Has uncovered spaces: Yes
    Accessibility
    • Accessibility features: Accessible Approach with Ramp, Accessible Bedroom, Accessible Full Bath, Accessible Hallway(s), Accessible Central Living Area
    Features
    • Levels: Two
    • Stories: 2
    • Patio & porch: Covered, Front Porch, Patio, Rear Porch
    • Exterior features: Irrigation System, Lighting, Outdoor Grill, Outdoor Kitchen, Private Mailbox
    • Has private pool: Yes
    • Pool features: Chlorine Free, Fiber Optic Lighting, Gunite, Heated, In Ground, Lighting, Salt Water, Self Cleaning
    • Has spa: Yes
    • Spa features: Heated, In Ground
    • Fencing: Fenced
    • Has view: Yes
    • View description: Pool, Trees/Woods, Water, Pond
    • Has water view: Yes
    • Water view: Water,Pond
    Lot
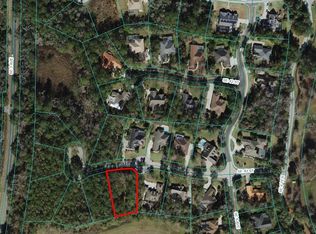
    • Size: 0.60 Acres
    • Dimensions: 133 x 196
    • Features: Cul-De-Sac, Landscaped
    • Residential vegetation: Trees/Landscaped
    Details
    • Additional structures: Outdoor Kitchen
    • Parcel number: 3059802036
    • Zoning: PD01
    • Special conditions: None

    Construction

    Type & style
    • Home type: SingleFamily
    • Architectural style: Custom,Patio
    • Property subtype: Single Family Residence
    Materials
    • Block, Stucco
    • Foundation: Slab
    • Roof: Shingle
    Condition
    • New construction: No
    • Year built: 2006

    Utilities & green energy

    • Sewer: Public Sewer
    • Water: Public
    • Utilities for property: Cable Available, Electricity Connected, Natural Gas Connected, Public, Street Lights, Underground Utilities, Water Connected

    Community & neighborhood

    Security
    • Security features: Fire Alarm, Gated Community, Security Lights, Security System, Smoke Detector(s)
    Community
    • Community features: Deed Restrictions, Gated Community - Guard, Golf Carts OK, Park
    Location
    • Region: Ocala
    • Subdivision: BELLECHASE WOODLANDS

    HOA & financial

    HOA
    • Has HOA: Yes
    • HOA fee: $153 monthly
    • Association name: Stephanie Mallary
    Other fees
    • Pet fee: $0 monthly
    Other financial information
    • Total actual rent: 0

    Other

    Other facts
    • Listing terms: Cash,Conventional
    • Ownership: Fee Simple
    • Road surface type: Paved, Asphalt

    Price history

    DateEventPrice
    7/22/2024Sold$975,000-2%$256/sqft
    Source: Stellar MLS #OM675936 Report a problem
    6/7/2024Pending sale$995,000$261/sqft
    Source: Stellar MLS #OM675936 Report a problem
    6/1/2024Price change$995,000-5.2%$261/sqft
    Source: Stellar MLS #OM675936 Report a problem
    3/31/2024Listed for sale$1,050,000+114.3%$276/sqft
    Source: Stellar MLS #OM675936 Report a problem
    8/7/2015Sold$490,000-2%$129/sqft
    Source: Public Record Report a problem
    6/12/2015Price change$499,999-5.5%$131/sqft
    Source: Roberts Real Estate Inc. #424479 Report a problem
    4/23/2015Listed for sale$529,000+5.8%$139/sqft
    Source: Roberts Real Estate Inc. #424479 Report a problem
    10/18/2013Sold$500,000-20.5%$131/sqft
    Source: Public Record Report a problem
    6/7/2013Price change$629,000-1.6%$165/sqft
    Source: Roberts Real Estate Inc. #375236 Report a problem
    6/11/2012Listed for sale$639,000+709.9%$168/sqft
    Source: Roberts Real Estate Inc. #375236 Report a problem
    3/16/2004Sold$78,900$21/sqft
    Source: Public Record Report a problem

    Public tax history

    YearProperty taxesTax assessment
    2024$8,736 +2.4%$516,674 +3%
    2023$8,529 +5.2%$501,625 +3%
    2022$8,111 +0.1%$487,015 +3%
    2021$8,106 -5.2%$472,830 -6.9%
    2020$8,548 +1.5%$507,924 +2.3%
    2019$8,423 $496,504 +1.9%
    2018$8,423 +4.3%$487,246 +2.1%
    2017$8,080 +0.1%$477,224 +9.8%
    2016$8,069 $434,814 +2.3%
    2015$8,069 +11.3%$424,837 +3.6%
    2014$7,252 +43.7%$410,223 +27%
    2013$5,048 +0.6%$322,998 +1.7%
    2012$5,020 -8.5%$317,599 -8.3%
    2011$5,487 -25.2%$346,388 -24.8%
    2010$7,340 +2.4%$460,804 -1.2%
    2009$7,169 -18.1%$466,606 -18.8%
    2008$8,758 -8.1%$574,768 -7.2%
    2007$9,534 +590.4%$619,335 +733.2%
    2006$1,381 +4.4%$74,334 +11.5%
    2005$1,323 $66,664 +0.6%
    2004$1,323 $66,258
    2002-- --

    Find assessor info on the county website

    Neighborhood: 34480

    Nearby schools

    GreatSchools rating
    Schools provided by the listing agent
    • Elementary: Shady Hill Elementary School
    • Middle: Osceola Middle School
    • High: Belleview High School

    Source: Stellar MLS. This data may not be complete. We recommend contacting the local school district to confirm school assignments for this home.

    Get a cash offer in 3 minutes
    Find out how much your home could sell for in as little as 3 minutes with a no-obligation cash offer.
    Estimated market value
    $979,300
    Get a cash offer in 3 minutes
    Find out how much your home could sell for in as little as 3 minutes with a no-obligation cash offer.
    Estimated market value
    $979,300