Skip main navigation
Closed
  • $295,000

    560 SE Douglas St, Toledo, OR 97391

    2beds
    830sqft
    Single Family Residence
    Built in 1946
    4,791.6 Square Feet Lot
    $291,400 Zestimate®
    $355/sqft
    $1,960 Estimated rent

    Home value

    $291,400

    $239,000 - $358,000

    $1,960/mo

    Zestimate® history
    Loading
    Loading...

    Owner options

    List your home for rent

    $1,960/mo

    Rent Zestimate®

    Find your next renter with Zillow Rental Manager. Plus, with online applications, you can quickly screen prospective tenants – for free.

    Learn more

    $1,960/mo

    Rent Zestimate®

    Refinance and save

    $1,454/mo

    Est. payment

    Refinancing to a lower rate could help reduce your monthly payments and save thousands over the life of the loan.

    See today's rates

    $1,454/mo

    Est. payment

    Explore your selling options

    Work with a Zillow partner agent

    Leverage their expertise and Zillow's premium Showcase listings to get your home seen by more buyers.

    Get started

    List with your own agent

    Get your home in front of millions of buyers by listing it on Zillow.

    Learn how to do it

    Sell it yourself

    Take full control of how buyers see your home on Zillow by listing For Sale by Owner (FSBO).

    List your home

    What's special

    Newly refreshed landscapingUpdated vinyl windows throughoutThermostat-controlled gas fireplaceNew stainless steel dishwasherPrivacy fencingBeautifully refreshed craftsman cottage
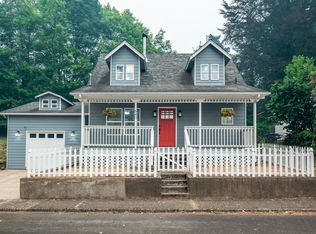
    $20,000 price reduction is in reflection to market feedback and recent comparative sales. Motivated sellers, move in ready home Welcome to 560 SE Douglas St — a beautifully refreshed Craftsman cottage tucked into the trees just blocks from Main Street Toledo. This charming home blends timeless character with thoughtful updates. Original hardwood flooring flows throughout the main living areas, bringing warmth and authenticity that never go out of style. The thermostat-controlled gas fireplace offers efficient, year-round comfort. The kitchen pairs personality with practicality, featuring a gas stovetop/oven for the home chef, along with a new stainless steel dishwasher, refrigerator, espresso machine, and dining set. It's the perfect mix of vintage charm and modern convenience. With full city services — gas, sewer, and water — you'll enjoy reliable infrastructure with the character you love. The full bathroom is well appointed with a newer vanity and tasteful, modest updates that complement the home's classic style. Freshly painted Hardiplank siding and trim, updated vinyl windows throughout, and newly refreshed landscaping enhance both curb appeal and longevity. Privacy fencing and lush forest surroundings create a peaceful, tucked-away feel, while still being just moments from town. At the front door, you'll find a biometric-reading door lock that adds a modern layer of convenience and security — blending today's technology with yesterday's craftsmanship. A level-entry rear driveway provides easy access, and a second driveway accommodates up to three additional vehicles — parking for four total. Dual entry on either side of the driveway adds everyday flexibility. As an added bonus, all staging furniture and decor provided by the listing agent is negotiable, offering a turnkey opportunity with style included. Charming, efficient, and full of personality ; this Craftsman cottage is ready to welcome you home. Schedule your private showing and experience it for yourself. Entire exterior repainted 2/2026, refreshed siding, updated windows, furniture negotiable.

    Zillow last checked:

    Listing updated:

    Listed by:

    Nickolas J Dyer 541-270-2814,

    Premiere Property Group, LLC (Newport)

    Bought with:

    Maria Cristina Gonzalez Tamayo, 201257297

    Realty One Group At The Beach, Newport

    Source: OCMLS,MLS#: 26-404MLS Logo

    Facts & features

    Interior

    Bedrooms & bathrooms
    • Bedrooms: 2
    • Bathrooms: 1
    • Full bathrooms: 1
    Heating
    • Natural Gas, Wall Furnace
    Cooling
    • None
    Appliances
    • Included: Dryer, Dishwasher, Gas Cooktop, Gas Oven, Refrigerator, Washer, Water Heater
    • Laundry: Accessible Utilities or Laundry, Electric Dryer Hookup, Gas Dryer Hookup, Main Level, Washer Hookup
    Features
    • Eat-in Kitchen, No Interior Steps, Storage, Soaking Tub, Breakfast Nook, Coffered Ceiling(s)
    • Flooring: Hardwood, Laminate, Vinyl
    • Windows: Double Pane Windows, Insulated Windows, Drapes
    • Has basement: No
    • Number of fireplaces: 1
    • Fireplace features: Gas, Gas Log
    Interior area
    • Total structure area: 830
    • Total interior livable area: 830 sqft
    • Finished area above ground: 830
    • Finished area below ground: 0

    Property

    Parking
    • Total spaces: 4
    • Parking features: Additional Parking, Driveway, Off Street, Oversized, Paved, Gravel
    • Carport spaces: 4
    Accessibility
    • Accessibility features: Accessible Washer/Dryer, Accessible Entrance
    Features
    • Levels: One
    • Stories: 1
    • Patio & porch: Enclosed Porch, Front Porch, Rear Porch, Rear Patio
    • Exterior features: Entry Flat, Garden, Lighting, Private Yard, Storage
    • Fencing: Other,Partial,Privacy,Wood
    • Has view: Yes
    • View description: Valley, Mountain(s), Forest
    Lot
    • Size: 4,791 sqft
    • Features: City Lot, Garden, Landscaped, Private, Wooded, Gentle Sloping
    Details
    • Additional structures: Shed(s)
    • Parcel number: R370904
    • Zoning description: R-G Residential, General
    • Special conditions: Standard
    • Other equipment: Air Purifier, Negotiable

    Construction

    Type & style
    • Home type: SingleFamily
    • Architectural style: Cottage
    • Property subtype: Single Family Residence
    Materials
    • HardiPlank Type, Shingle Siding
    • Foundation: Block, Combination, Concrete Perimeter, Pillar/Post/Pier, Permanent
    • Roof: Composition
    Condition
    • New construction: No
    • Year built: 1946

    Utilities & green energy

    • Electric: 200+ Amp Service
    • Sewer: Public Sewer
    • Water: Public
    • Utilities for property: Cable Available, Electricity Available, Electricity Connected, Natural Gas Available, Natural Gas Connected, Sewer Available, Sewer Connected, Water Available, Water Connected, Phone Available

    Community & neighborhood

    Security
    • Security features: Carbon Monoxide Detector(s), Smoke Detector(s), Security System
    Community
    • Community features: Curbs, Street Lights, Sidewalks
    Location
    • Region: Toledo
    • Subdivision: Nash's - Toledo

    Other

    Other facts
    • Listing terms: 1031 Exchange,Cash,Conventional,FHA,VA Loan,Submit
    • Road surface type: Concrete, Paved

    Price history

    DateEventPrice
    4/22/2026Sold$295,000-7.8%$355/sqft
    Source: OCMLS #26-404 Report a problem
    3/18/2026Pending sale$320,000$386/sqft
    Source: OCMLS #26-404 Report a problem
    3/15/2026Price change$320,000-5.9%$386/sqft
    Source: OCMLS #26-404 Report a problem
    2/27/2026Listed for sale$340,000+29.8%$410/sqft
    Source: OCMLS #26-404 Report a problem
    8/25/2023Sold$262,000+7%$316/sqft
    Source: OCMLS #LC-99254 Report a problem
    7/24/2023Pending sale$244,900$295/sqft
    Source: RMLS (OR) #23402345 Report a problem
    7/20/2023Listed for sale$244,900+63.3%$295/sqft
    Source: RMLS (OR) #23402345 Report a problem
    6/8/2020Sold$150,000$181/sqft
    Source: OCMLS #20-523 Report a problem
    5/10/2020Pending sale$150,000$181/sqft
    Source: Elkhorn Real Estate #20-523 Report a problem
    5/7/2020Listed for sale$150,000$181/sqft
    Source: Elkhorn Real Estate #20-523 Report a problem
    3/15/2020Pending sale$150,000$181/sqft
    Source: Elkhorn Real Estate #20-523 Report a problem
    3/10/2020Listed for sale$150,000+16.3%$181/sqft
    Source: Elkhorn Real Estate #20-523 Report a problem
    1/5/2010Listing removed$129,000$155/sqft
    Source: Advantage Real Estate #09-849 Report a problem
    10/21/2009Listed for sale$129,000+13.2%$155/sqft
    Source: Advantage Real Estate #09-849 Report a problem
    10/2/2009Sold$114,000+185%$137/sqft
    Source: OCMLS #09-849 Report a problem
    8/27/2001Sold$40,000$48/sqft
    Source: OCMLS #01-2552 Report a problem

    Public tax history

    YearProperty taxesTax assessment
    2024$1,204 +0.8%$79,830 +3%
    2023$1,194 +3.1%$77,510 +3%
    2022$1,158 -0.5%$75,260 +3%
    2021$1,164 +5.3%$73,070 +3%
    2020$1,105 $70,950 +3%
    2019-- $68,890 +3%
    2018$1,075 $66,890 +3%
    2017$1,075 +14.3%$64,950 +3%
    2016$940 $63,060 +2.3%
    2015$940 +2.1%$61,650 +3%
    2014$921 $59,860 +3%
    2013$921 +6.2%$58,120 +3%
    2012$867 +2.6%$56,430 +3%
    2011$845 +2.8%$54,790
    2010$822 +3.4%$54,790 +6.1%
    2009$795 +2.8%$51,660
    2008$773 +3.2%$51,660 +6.1%
    2007$749 $48,700

    Find assessor info on the county website

    Neighborhood: 97391

    Nearby schools

    GreatSchools rating
    Get pre-qualified for a loan
    At Zillow Home Loans, we can pre-qualify you in as little as 5 minutes with no impact to your credit score.

    An equal housing lender. NMLS #10287.