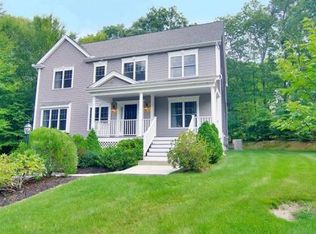
OPEN HOUSE CANCELLED - Absolutely stunning! This beautiful home will please any buyer looking for a gorgeous, functional, open floor plan. From the moment you walk in you can see every thoughtful detail throughout this amazing custom home. Wainscoting, custom built-ins, beautiful hardwood floors, a phenomenal white kitchen, impeccably placed transom windows allowing natural lighting, and wonderful neutral paint choices. The living room with its fireplace and soaring vaulted ceiling offers a grand space for entertaining. The kitchen is designed to be the central gathering place, showcasing its large kitchen island with stone countertops, crown molding, custom range hood over the stovetop, a backsplash and a wine cooler. The home has 10 rooms, 4 beds, 3.5 baths, jacuzzi/whirlpool tub, 2 car garage, a full kitchen/bath and bedroom in the basement (separate living Suite with separate entrance), Patio, Deck, Firepit and a beautiful .58 acre lot with plenty of parking.
Sold for $749,900
$749,900
560 Samuel Dr, Northbridge, MA 01534
4beds
3,119sqft
Single Family Residence
Built in 2009
0.58 Acres Lot
$762,100 Zestimate®
$240/sqft
$4,712 Estimated rent
Home value
$762,100
$701,000 - $831,000
$4,712/mo
Zestimate® history
Owner options
List your home for rent
$4,712/mo
Rent Zestimate®
Find your next renter with Zillow Rental Manager. Plus, with online applications, you can quickly screen prospective tenants – for free.
$4,712/mo
Rent Zestimate®
Refinance and save
$4,794/mo
Est. payment
Refinancing to a lower rate could help reduce your monthly payments and save thousands over the life of the loan.
$4,794/mo
Est. payment
Explore your selling options
Work with a Zillow partner agent
Leverage their expertise and Zillow's premium Showcase listings to get your home seen by more buyers.
Get startedList with your own agent
Get your home in front of millions of buyers by listing it on Zillow.
Learn how to do itSell it yourself
Take full control of how buyers see your home on Zillow by listing For Sale by Owner (FSBO).
List your homeWhat's special
Soaring vaulted ceilingOpen floor planCrown moldingCustom built-insWine coolerCustom range hoodImpeccably placed transom windows
Zillow last checked:
Listing updated:
Listed by:
Daniel Allain 508-641-6839,
Walsh and Associates Real Estate 508-752-7591
Bought with:
Daniel Allain
Walsh and Associates Real Estate
Source: MLS PIN,MLS#: 73433105
Facts & features
Interior
Bedrooms & bathrooms
- Bedrooms: 4
- Bathrooms: 4
- Full bathrooms: 3
- 1/2 bathrooms: 1
- Main level bedrooms: 1
Primary bedroom
- Features: Bathroom - Full, Ceiling Fan(s), Walk-In Closet(s), Flooring - Hardwood, Hot Tub / Spa, Cable Hookup, Wainscoting, Decorative Molding
- Level: Main,First
- Area: 228
- Dimensions: 19 x 12
Bedroom 2
- Features: Ceiling Fan(s), Walk-In Closet(s), Flooring - Wall to Wall Carpet
- Level: Second
- Area: 240
- Dimensions: 16 x 15
Bedroom 3
- Features: Ceiling Fan(s), Walk-In Closet(s), Flooring - Wall to Wall Carpet
- Level: Second
- Area: 143
- Dimensions: 13 x 11
Bedroom 4
- Features: Flooring - Laminate, Recessed Lighting
- Level: Basement
- Area: 140
- Dimensions: 14 x 10
Primary bathroom
- Features: Yes
Bathroom 1
- Features: Bathroom - Full, Bathroom - With Shower Stall, Flooring - Stone/Ceramic Tile, Countertops - Stone/Granite/Solid, Jacuzzi / Whirlpool Soaking Tub
- Level: First
- Area: 100
- Dimensions: 10 x 10
Bathroom 2
- Features: Bathroom - Full, Flooring - Stone/Ceramic Tile, Countertops - Stone/Granite/Solid
- Level: Second
- Area: 91
- Dimensions: 13 x 7
Bathroom 3
- Features: Bathroom - Half, Flooring - Stone/Ceramic Tile, Lighting - Overhead, Pocket Door
- Level: First
Dining room
- Features: Flooring - Hardwood, Wainscoting, Lighting - Overhead
- Level: First
- Area: 195
- Dimensions: 15 x 13
Kitchen
- Features: Flooring - Wood, Countertops - Stone/Granite/Solid, Breakfast Bar / Nook, Stainless Steel Appliances, Lighting - Pendant, Lighting - Overhead
- Level: First
- Area: 208
- Dimensions: 16 x 13
Living room
- Features: Skylight, Ceiling Fan(s), Flooring - Hardwood, Cable Hookup, Wainscoting
- Level: First
- Area: 300
- Dimensions: 20 x 15
Office
- Features: Flooring - Wall to Wall Carpet, Lighting - Overhead
- Level: Second
- Area: 160
- Dimensions: 16 x 10
Heating
- Central, Electric Baseboard, Oil, Propane
Cooling
- Central Air
Appliances
- Included: Electric Water Heater, Range, Dishwasher, Microwave, Refrigerator, Washer, Dryer
- Laundry: Flooring - Stone/Ceramic Tile, First Floor, Electric Dryer Hookup, Washer Hookup
Features
- Dining Area, Recessed Lighting, Lighting - Overhead, Loft, Kitchen, Home Office, Internet Available - Unknown
- Flooring: Wood, Tile, Carpet, Hardwood, Flooring - Wall to Wall Carpet, Laminate
- Doors: Insulated Doors
- Windows: Insulated Windows
- Basement: Full,Finished,Walk-Out Access,Interior Entry,Garage Access,Concrete
- Number of fireplaces: 1
- Fireplace features: Living Room
Interior area
- Total structure area: 3,119
- Total interior livable area: 3,119 sqft
- Finished area above ground: 2,249
- Finished area below ground: 870
Property
Parking
- Total spaces: 12
- Parking features: Attached, Under, Paved Drive, Off Street, Driveway, Paved
- Attached garage spaces: 2
- Uncovered spaces: 10
Features
- Patio & porch: Porch, Deck - Composite, Patio, Covered
- Exterior features: Porch, Deck - Composite, Patio, Covered Patio/Deck, Rain Gutters
Lot
- Size: 0.58 Acres
- Features: Wooded
Details
- Parcel number: 4314503
- Zoning: Residentia
Construction
Type & style
- Home type: SingleFamily
- Architectural style: Colonial,Contemporary
- Property subtype: Single Family Residence
Materials
- Frame
- Foundation: Concrete Perimeter
- Roof: Shingle
Condition
- Remodeled
- Year built: 2009
Utilities & green energy
- Electric: Circuit Breakers, 200+ Amp Service
- Sewer: Public Sewer
- Water: Public
- Utilities for property: for Electric Range, for Electric Dryer, Washer Hookup
Green energy
- Energy generation: Solar
Community & neighborhood
Community
- Community features: Public Transportation, Shopping, Park, Walk/Jog Trails, Medical Facility, Highway Access, House of Worship, Public School
Location
- Region: Northbridge
- Subdivision: Reservoir Estates
Price history
| Date | Event | Price |
|---|---|---|
| 10/17/2025 | Sold | $749,900$240/sqft |
Source: MLS PIN #73433105 Report a problem | ||
| 9/21/2025 | Contingent | $749,900$240/sqft |
Source: MLS PIN #73433105 Report a problem | ||
| 9/19/2025 | Listed for sale | $749,900+70.5%$240/sqft |
Source: MLS PIN #73433105 Report a problem | ||
| 11/4/2016 | Sold | $439,900$141/sqft |
Source: Public Record Report a problem | ||
| 9/11/2016 | Pending sale | $439,900$141/sqft |
Source: REAL LIVING BARBERA ASSOCIATES #72057732 Report a problem | ||
| 8/24/2016 | Listed for sale | $439,900+7.3%$141/sqft |
Source: Real Living Barbera Associates #72057732 Report a problem | ||
| 7/29/2014 | Sold | $410,000-4.6%$131/sqft |
Source: Public Record Report a problem | ||
| 6/24/2014 | Pending sale | $429,900$138/sqft |
Source: Era Key Realty Services- Milf #71634687 Report a problem | ||
| 6/5/2014 | Listed for sale | $429,900$138/sqft |
Source: Era Key Realty Services- Milf #71634687 Report a problem | ||
| 4/15/2014 | Pending sale | $429,900$138/sqft |
Source: Era Key Realty Services- Milf #71634687 Report a problem | ||
| 2/19/2014 | Listed for sale | $429,900+95.4%$138/sqft |
Source: Era Key Realty Services- Milf #71634687 Report a problem | ||
| 7/30/2008 | Sold | $220,000$71/sqft |
Source: Public Record Report a problem | ||
Public tax history
| Year | Property taxes | Tax assessment |
|---|---|---|
| 2025 | $7,711 +3.2% | $654,000 +5.8% |
| 2024 | $7,474 +4.2% | $618,200 +11.7% |
| 2023 | $7,175 +5.2% | $553,600 +11.8% |
| 2022 | $6,820 -1.7% | $495,300 +3.4% |
| 2021 | $6,939 +8.2% | $478,900 +3.3% |
| 2020 | $6,413 +10.3% | $463,400 +3.4% |
| 2019 | $5,813 +4.4% | $448,200 +4.2% |
| 2018 | $5,568 +2.5% | $430,300 +7.2% |
| 2017 | $5,430 +1.7% | $401,300 +3.3% |
| 2016 | $5,339 +2.8% | $388,300 |
| 2015 | $5,195 +2.2% | $388,300 +1.3% |
| 2014 | $5,085 +12.4% | $383,500 +4.7% |
| 2013 | $4,523 -5.7% | $366,200 -2.2% |
| 2012 | $4,796 +6.2% | $374,400 -3% |
| 2011 | $4,514 +7.6% | $385,800 -4.4% |
| 2010 | $4,197 +24.1% | $403,600 +20.1% |
| 2009 | $3,381 | $336,100 |
Find assessor info on the county website
Neighborhood: Whitinsville


Nearby schools
GreatSchools rating
- 5/10Northbridge Elementary SchoolGrades: PK-5Distance: 1.1 mi
- 5/10Northbridge Middle SchoolGrades: 6-8Distance: 1.9 mi
- 3/10Northbridge High SchoolGrades: 9-12Distance: 2.4 mi
Get a cash offer in 3 minutes
Find out how much your home could sell for in as little as 3 minutes with a no-obligation cash offer.
Estimated market value
$762,100
Get a cash offer in 3 minutes
Find out how much your home could sell for in as little as 3 minutes with a no-obligation cash offer.
Estimated market value
$762,100
Nearby cities
Nearby neighborhoods
Nearby zip codes
Other Northbridge Topics
