Welcome to Crystal Lake
in the heart of Suntree. nestled in this highly desirable community which offers the true blend of elegance, comfort and Florida lifestyle living. This magnificent 3 bedroom 2 1/2 bath home with a large garage has been fully updated and is move-in ready for its new owners Outside is your private screened pool area giving the feeling of private resort. This MUST be seen to appreciate! Lush landscaping and a spacious patio complete this outdoor oasis. The kitchen has been totally remodeled with white Quartz countertops and vinyl wood planking. All newer
appliances Dining room is off the kitchen..Family area has a wood burning brick fireplace and opens to the rear pool area. Master suite is extra large with a jetted tub and a separate shower. The other two bedrooms are large and open and airy.
Sold for $635,000
$635,000
560 Sawgrass Cir, Melbourne, FL 32940
3beds
2,173sqft
Single Family Residence
Built in 1987
0.33 Acres Lot
$634,000 Zestimate®
$292/sqft
$3,510 Estimated rent
Home value
$634,000
$602,000 - $666,000
$3,510/mo
Zestimate® history
Owner options
List your home for rent
$3,510/mo
Rent Zestimate®
Find your next renter with Zillow Rental Manager. Plus, with online applications, you can quickly screen prospective tenants – for free.
$3,510/mo
Rent Zestimate®
Refinance and save
$4,723/mo
Est. payment
Refinancing to a lower rate could help reduce your monthly payments and save thousands over the life of the loan.
$4,723/mo
Est. payment
Explore your selling options
Work with a Zillow partner agent
Leverage their expertise and Zillow's premium Showcase listings to get your home seen by more buyers.
Get startedList with your own agent
Get your home in front of millions of buyers by listing it on Zillow.
Learn how to do itSell it yourself
Take full control of how buyers see your home on Zillow by listing For Sale by Owner (FSBO).
List your homeWhat's special
Large garageVinyl wood plankingSpacious patioLush landscaping
Zillow last checked:
Listing updated:
Listed by:
Joy Frankel 321-446-5826,
RE/MAX Aerospace Realty
Bought with:
Rachel Ryann Stevens, 3620522
Better Homes & Gardens RE Star
Barbara J Zorn, 434043
Better Homes & Gardens RE Star
Source: Space Coast AOR,MLS#: 1079317
Facts & features
Interior
Bedrooms & bathrooms
- Bedrooms: 3
- Bathrooms: 3
- Full bathrooms: 2
- 1/2 bathrooms: 1
Heating
- Central, Electric, Heat Pump
Cooling
- Central Air, Electric
Appliances
- Included: Dishwasher, Disposal, Dryer, Electric Cooktop, Electric Oven, Electric Range, Electric Water Heater, Microwave, Plumbed For Ice Maker, Refrigerator, Washer
- Laundry: Electric Dryer Hookup, In Unit, Washer Hookup
Features
- Breakfast Nook, Ceiling Fan(s), Eat-in Kitchen, Entrance Foyer, Open Floorplan, Pantry, Primary Bathroom -Tub with Separate Shower, Primary Downstairs, Split Bedrooms, Walk-In Closet(s)
- Flooring: Other
- Windows: Skylight(s)
- Has fireplace: Yes
- Fireplace features: Wood Burning
Interior area
- Total structure area: 3,560
- Total interior livable area: 2,173 sqft
Property
Parking
- Total spaces: 2
- Parking features: Attached, Garage
- Attached garage spaces: 2
Features
- Levels: One
- Stories: 1
- Patio & porch: Deck, Screened
- Exterior features: Fire Pit
- Has private pool: Yes
- Pool features: Gas Heat, Heated, In Ground, Screen Enclosure, Waterfall
- Has spa: Yes
- Spa features: Heated, In Ground
- Fencing: Fenced
- Has view: Yes
- View description: Pool, Trees/Woods, Other
Lot
- Size: 0.33 Acres
- Features: Many Trees, Sprinklers In Front, Sprinklers In Rear, Other
Details
- Additional parcels included: 2604226
- Parcel number: 2636145000001.00077.00
- Special conditions: Assessment Seller Pay
Construction
Type & style
- Home type: SingleFamily
- Architectural style: Ranch,Traditional
- Property subtype: Single Family Residence
Materials
- Brick, Frame
- Roof: Shingle
Condition
- New construction: No
- Year built: 1987
Utilities & green energy
- Sewer: Public Sewer
- Water: Public
- Utilities for property: Cable Available, Cable Connected, Electricity Available, Electricity Connected, Sewer Available, Sewer Connected, Water Available, Water Connected
Community & HOA
Community
- Subdivision: Crystal Lakes Subd
HOA
- Has HOA: Yes
- Amenities included: Management - Off Site, Management - On Site
- Services included: Trash
- HOA fee: $275 annually
- HOA name: Crystal Lake in Suntree
- HOA phone: 321-242-8960
Location
- Region: Melbourne
Financial & listing details
- Price per square foot: $292/sqft
- Tax assessed value: $453,040
- Annual tax amount: $3,100
- Date on market: 6/7/2026
- Listing terms: Cash,Conventional,FHA,VA Loan
Price history
| Date | Event | Price |
|---|---|---|
| 7/24/2026 | Sold | $635,000$292/sqft |
Source: Space Coast AOR #1079317 Report a problem | ||
| 6/9/2026 | Pending sale | $635,000$292/sqft |
Source: Space Coast AOR #1079317 Report a problem | ||
| 6/7/2026 | Listed for sale | $635,000$292/sqft |
Source: Space Coast AOR #1079317 Report a problem | ||
Public tax history
| Year | Property taxes | Tax assessment |
|---|---|---|
| 2025 | $3,100 +8.1% | $227,320 +2.9% |
| 2024 | $2,869 +1.9% | $220,920 +3% |
| 2023 | $2,815 +7.4% | $214,490 +3% |
| 2022 | $2,620 -3.3% | $208,250 +3% |
| 2021 | $2,709 +2.2% | $202,190 +1.4% |
| 2020 | $2,650 +2% | $199,400 +2.3% |
| 2019 | $2,599 | $194,920 +1.9% |
| 2018 | $2,599 -0.2% | $191,290 +2.1% |
| 2017 | $2,603 -0.8% | $187,360 +2.1% |
| 2016 | $2,625 -1.6% | $183,510 +0.7% |
| 2015 | $2,669 -3.5% | $182,240 +0.8% |
| 2014 | $2,767 | $180,800 +0.7% |
| 2013 | -- | $179,570 +2.5% |
| 2012 | $2,406 -0.3% | $175,160 -0.2% |
| 2011 | $2,413 -3.2% | $175,450 -8.7% |
| 2010 | $2,493 -9.7% | $192,120 -12.1% |
| 2009 | $2,760 -14% | $218,470 -18.8% |
| 2008 | $3,208 -1.5% | $269,000 -10% |
| 2007 | $3,258 -8.7% | $299,000 +6.2% |
| 2005 | $3,569 -2.8% | $281,600 +34.4% |
| 2004 | $3,671 +23.4% | $209,550 +38.4% |
| 2003 | $2,975 +9.8% | $151,450 +13.1% |
| 2002 | $2,708 +31.7% | $133,920 -1% |
| 2001 | $2,056 +8.2% | $135,320 +6.1% |
| 2000 | $1,901 | $127,510 |
Find assessor info on the county website
Neighborhood: 32940
Nearby homes
- $470,5003 bd2 ba2.3k sqft596 Crystal Lake Dr, Melbourne, FL 32940Off Market
- $539,3004 bd2 ba2k sqft554 Sawgrass Cir, Melbourne, FL 32940Off Market
- $605,0003 bd2 ba2k sqft548 Sawgrass Cir, Melbourne, FL 32940Off Market
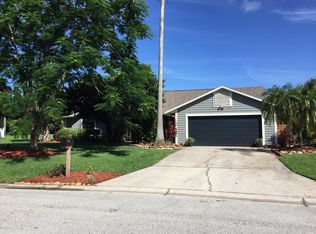
- $505,1003 bd2 ba1.8k sqft545 Sawgrass Cir, Melbourne, FL 32940Off Market
- $528,3003 bd3 ba2.5k sqft580 Crystal Lake Dr, Melbourne, FL 32940Off Market
- $468,8003 bd3 ba1.9k sqft551 Dawson Dr, Melbourne, FL 32940Off Market
- $374,100-- bd-- ba-- sqft551 Dawson Dr, Melbourne, FL 32940Off Market
- $466,7003 bd2 ba1.6k sqft542 Sawgrass Cir, Melbourne, FL 32940Off Market
Nearby schools
GreatSchools rating
- 9/10Suntree Elementary SchoolGrades: PK-6Distance: 1.3 mi
- NADevereux HospitalGrades: K-12Distance: 1.4 mi
- 7/10Viera High SchoolGrades: PK,9-12Distance: 3.2 mi
Schools provided by the listing agent
- Elementary: Suntree
- Middle: DeLaura
- High: Viera
Source: Space Coast AOR. This data may not be complete. We recommend contacting the local school district to confirm school assignments for this home.
Get a cash offer in 3 minutes
Find out how much your home could sell for in as little as 3 minutes with a no-obligation cash offer.
Estimated market value
$634,000
Get a cash offer in 3 minutes
Find out how much your home could sell for in as little as 3 minutes with a no-obligation cash offer.
Estimated market value
$634,000
- Florida
- Brevard County
- Melbourne
- 32940
- 560 Sawgrass Cir
