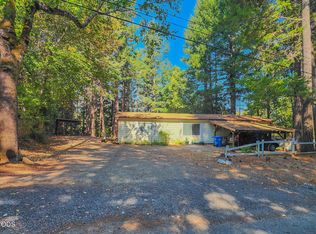
Wake up to mountain views and deer in the yard. With a full private acre on a quiet road, this well-kept 2 bed, 2 bath home has only had one owner since built in 2003. A delightful front porch welcomes you; an open floor plan with recently refreshed carpet and kitchen flooring is ready to make your own. Both bathrooms are full, two walk-in closets keep everything in its place. The kitchen offers plenty of storage plus a sink that looks out over the yard - the kind of view that makes doing the dishes almost pleasant. Fenced backyard and mature trees give you privacy and shade, while the 2-car garage (with opener) opens right into the kitchen for easy unloading. Two minutes from downtown Cave Junction and just down the street from local favorite Taylor's Sausage, this is comfortable, move-in-ready living in a beautiful corner of Southern Oregon. Thirty minutes from charming Grants Pass and 45 minutes from the Medford Airport. Offered at $259,999. Come see it yourself before it's gone.
Pending
$259,999
560 Schumacher St, Cave Junction, OR 97523
2beds
2baths
1,040sqft
Single Family Residence
Built in 2003
1 Acres Lot
$259,100 Zestimate®
$250/sqft
$-- HOA
What's special
Fenced backyardMountain viewsDeer in the yardBoth bathrooms are fullOpen floor planDelightful front porchTwo walk-in closets
- 44 days
- 50
- 1
Likely to sell faster than
Zillow last checked:
Listing updated:
Listed by:
Century 21 JC Jones American Dream 541-476-6502
Source: Oregon Datashare,MLS#: 220225896
Facts & features
Interior
Bedrooms & bathrooms
- Bedrooms: 2
- Bathrooms: 2
Heating
- Oil, Wall Furnace
Cooling
- Wall/Window Unit(s)
Appliances
- Included: Dishwasher, Disposal, Range, Range Hood, Refrigerator
Features
- Ceiling Fan(s), Laminate Counters, Linen Closet, Open Floorplan, Primary Downstairs, Shower/Tub Combo, Vaulted Ceiling(s), Walk-In Closet(s)
- Flooring: Carpet, Vinyl
- Windows: Double Pane Windows, Vinyl Frames
- Basement: None
- Has fireplace: No
- Common walls with other units/homes: No Common Walls,No One Above,No One Below
Interior area
- Total structure area: 1,040
- Total interior livable area: 1,040 sqft
- Finished area below ground: 0
Property
Parking
- Total spaces: 2
- Parking features: Driveway, Garage Door Opener, Gravel
- Garage spaces: 2
- Has uncovered spaces: Yes
Features
- Levels: One
- Stories: 1
- Patio & porch: Awning(s), Deck
- Pool features: None
- Fencing: Fenced
- Has view: Yes
- View description: Neighborhood, Territorial
Lot
- Size: 1 Acres
- Features: Garden, Landscaped, Level, Native Plants
Details
- Parcel number: R338081
- Zoning description: Sr; Single Fam Res
- Special conditions: Standard
Construction
Type & style
- Home type: SingleFamily
- Architectural style: Ranch
- Property subtype: Single Family Residence
Materials
- Frame
- Foundation: Concrete Perimeter
- Roof: Composition
Condition
- New construction: No
- Year built: 2003
Utilities & green energy
- Sewer: Septic Tank
- Water: Well
Community & HOA
Community
- Security: Smoke Detector(s)
HOA
- Has HOA: No
Location
- Region: Cave Junction
Financial & listing details
- Price per square foot: $250/sqft
- Tax assessed value: $265,680
- Annual tax amount: $1,842
- Date on market: 7/24/2026
- Cumulative days on market: 44 days
- Listing terms: Cash,Conventional,FHA,USDA Loan,VA Loan
- Inclusions: fridge, washer, dryer, range
- Road surface type: Paved
Estimated market value
$259,100
$246,000 - $272,000
$1,608/mo
Price history
| Date | Event | Price |
|---|---|---|
| 8/2/2026 | Pending sale | $259,999$250/sqft |
Source:  Oregon Datashare #220225896 Report a problem Oregon Datashare #220225896 Report a problem | ||
| 7/24/2026 | Listed for sale | $259,999+132.1%$250/sqft |
Source: Oregon Datashare #220225896 Report a problem | ||
| 9/18/2003 | Sold | $112,000$108/sqft |
Source: Agent Provided Report a problem | ||
Public tax history
| Year | Property taxes | Tax assessment |
|---|---|---|
| 2025 | $1,843 +3.5% | $148,210 +3% |
| 2024 | $1,780 +11.8% | $143,900 +3% |
| 2023 | $1,592 +0.5% | $139,710 |
| 2022 | $1,584 +6.7% | $139,710 +6.1% |
| 2021 | $1,485 | $131,700 +3% |
| 2020 | $1,485 +3% | $127,870 +3% |
| 2019 | $1,442 | $124,150 +3% |
| 2018 | $1,442 +2.3% | $120,540 +3% |
| 2017 | $1,409 +19.9% | $117,030 +3% |
| 2016 | $1,176 | $113,630 +3% |
| 2015 | $1,176 +5.1% | $110,330 +3% |
| 2014 | $1,118 +15.2% | $107,120 +13.5% |
| 2013 | $971 -5.5% | $94,360 -5.6% |
| 2012 | $1,027 -1% | $99,940 -3.9% |
| 2011 | $1,037 +1.9% | $104,000 +3% |
| 2010 | $1,018 +2.9% | $100,980 +3% |
| 2009 | $989 +2.4% | $98,040 +3% |
| 2008 | $966 +2.2% | $95,190 +3% |
| 2007 | $945 | $92,420 |
Find assessor info on the county website
Monthly payment
Est. payment
Payment breakdown
Explore the cost of this home by adjusting the details. Changes won't be saved.Climate risks
Neighborhood: 97523
Nearby schools
Schools provided by the listing agent
- Elementary: Evergreen Elem
- Middle: Lorna Byrne Middle
- High: Illinois Valley High
Source: Oregon Datashare. This data may not be complete. We recommend contacting the local school district to confirm school assignments for this home.
- $451,8003 bd2 ba1.6k sqft550 Schumacher St, Cave Junction, OR 97523Off Market

- $350,2404.21 acres600 Schumacher St, Cave Junction, OR 97523Off Market
- $410,0002 bd2 ba1.3k sqft540 Schumacher St, Cave Junction, OR 97523Off Market
- $581,4003 bd-- ba2k sqft620 Schumacher St, Cave Junction, OR 97523Off Market
Similar homes
- $259,9003 bd1 ba1.4k sqft461 Fir Dr, Cave Junction, OR 97523For Sale

 MLS ID #220226761, Annita LeGaux, Junction Realty. Oregon Datashare
 - $250,0002 bd1 ba1k sqft118 S Caves Ave, Cave Junction, OR 97523For Sale
 MLS ID #220223283, Kaila Reinhart, RE/MAX Integrity Grants Pass. Oregon Datashare
 - $289,0002 bd2 ba940 sqft315 S Old Stage Rd, Cave Junction, OR 97523For Sale
 MLS ID #220218738, Kevin L Murray, Illinois Valley Real Estate. Oregon Datashare
 - $259,0002 bd2 ba1.3k sqft350 Hamilton Ave, Cave Junction, OR 97523For Sale
 MLS ID #220216833, Lana Lavenbarg, RE/MAX Integrity Grants Pass. Oregon Datashare
 - $290,0003 bd2 ba1.3k sqft362 Crest Dr, Cave Junction, OR 97523For SaleMLS ID #220210412, Tonya Box, Illinois Valley Real Estate. Oregon Datashare
- $275,0003 bd2 ba1.5k sqft2751 Caves Hwy, Cave Junction, OR 97523For SaleMLS ID #220216021, Lana Lavenbarg, RE/MAX Integrity Grants Pass. Oregon Datashare
- $265,0002 bd1 ba924 sqft125 Floyd Ln, Cave Junction, OR 97523For SaleMLS ID #220227611, Tonya Box, Illinois Valley Real Estate. Oregon Datashare
- $334,9002 bd1 ba964 sqft4551 Holland Loop Rd, Cave Junction, OR 97523For SaleMLS ID #220228232, Buying Southern Oregon Real Estate Team, Real Broker. Oregon Datashare
- $309,9003 bd1 ba1.2k sqft2524 Rockydale Rd, Cave Junction, OR 97523For SaleMLS ID #220225661, Kendon Leet, Kendon Leet Real Estate Inc. Oregon Datashare
- $270,0002 bd2 ba1k sqft185 Browntown Rd, Cave Junction, OR 97523For SaleMLS ID #220209512, David L Garcia, Century 21 JC Jones American Dream. Oregon Datashare
- $280,0003 bd2 ba1.4k sqft24127 Redwood Hwy, Kerby, OR 97531For SaleMLS ID #220226577, Justine Johnson, Illinois Valley Real Estate. Oregon Datashare
- $385,0003 bd2 ba1.5k sqft263 Retirement Ln, Cave Junction, OR 97523For SaleMLS ID #220225061, Amy More, John L. Scott Medford. Oregon Datashare
- $299,0003 bd1 ba1.4k sqft4490 Holland Loop Rd, Cave Junction, OR 97523For SaleMLS ID #220226501, Ann James, Pine-Rok Realty. Oregon Datashare
- $330,0003 bd1 ba1.4k sqft1500 Holton Creek Rd, Kerby, OR 97531For SaleMLS ID #220227796, Susan Kern, Illinois Valley Real Estate. Oregon Datashare
- $365,0003 bd2 ba1.3k sqft3781 Dick George Rd, Cave Junction, OR 97523For SaleMLS ID #220227503, Jared Siegrist, Whole Heart Realty LLC. Oregon Datashare
- $369,0003 bd2 ba1.1k sqft451 Stage Stop Dr, Cave Junction, OR 97523For SaleMLS ID #220219485, Lana Lavenbarg, RE/MAX Integrity Grants Pass. Oregon Datashare
- $235,0003 bd1 ba1.3k sqft1259 Waldo Rd, Cave Junction, OR 97523For SaleMLS ID #220217244, China Rose, eXp Realty, LLC. Oregon Datashare
- $375,0003 bd2 ba1k sqft290 Crest Dr, Cave Junction, OR 97523For SaleMLS ID #220210490, Tonya Box, Illinois Valley Real Estate. Oregon Datashare
- $145,0002 bd1 ba1k sqft1940 White Schoolhouse Rd, Cave Junction, OR 97523For SaleMLS ID #220210280, Justine Johnson, Illinois Valley Real Estate. Oregon Datashare
- $299,0002 bd1 ba960 sqft1587 Arrowhead Dr, O'Brien, OR 97534For SaleMLS ID #220227640, Steve Thomas Group, eXp Realty, LLC. Oregon Datashare
