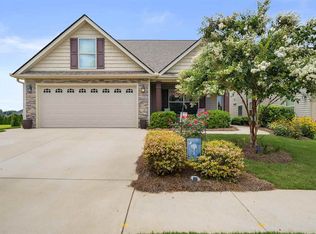
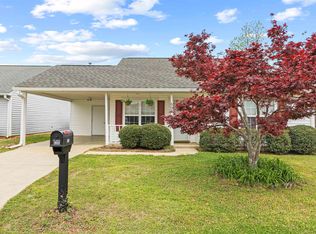
Welcome home to this charming 3 bedroom/2 bathroom home nestled on a quiet cul-de-sac in the desirable Bordeaux neighborhood. Conveniently located just minutes from major interstates, schools, shopping, and everyday conveniences, this home offers both comfort and accessibility. Make your way onto the inviting covered front porch and into a spacious living room featuring elevated ceilings, a cozy gas log fireplace, and an open layout that flows seamlessly into the kitchen. Designed for both everyday living and entertaining, the kitchen offers ample counter space, a smooth cooktop, built-in microwave, and a dining area with views of the screened porch and backyard. The primary suite features a spacious walk-in closet and an en-suite bathroom complete with a jetted soaking tub and a walk-in shower. Two additional bedrooms and a full hall bathroom provide comfortable accommodations for family, guests, or a home office. Enjoy outdoor living year-round from the screened porch overlooking the fully fenced backyard, perfect for pets, play, gardening, or simply unwinding after a long day. With its functional floor plan, peaceful setting, and convenient location, this Bordeaux home is ready for its next owner. Schedule your private showing today!
Active
Price cut: $8K (9/25)
$269,900
560 Semillon Ln, Moore, SC 29369
3beds
1,528sqft
Single Family Residence
Built in 2014
5,227 Square Feet Lot
$267,200 Zestimate®
$177/sqft
$-- HOA
What's special
Cozy gas log fireplaceInviting covered front porchQuiet cul-de-sacOpen layoutSmooth cooktopBuilt-in microwaveTwo additional bedrooms
- 16 days
- 278
- 24
Likely to sell faster than
Zillow last checked:
Listing updated:
Listed by:
Brad Liles 864-237-0660,
Keller Williams on Main
Source: SAR as distributed by MLS GRID,MLS#: 341852
Facts & features
Interior
Bedrooms & bathrooms
- Bedrooms: 3
- Bathrooms: 2
- Full bathrooms: 2
- Main level bathrooms: 2
- Main level bedrooms: 3
Rooms
- Room types: Attic, Main Fl Master Bedroom
Primary bedroom
- Level: First
- Area: 182
- Dimensions: 14x13
Bedroom 2
- Level: First
- Area: 121
- Dimensions: 11x11
Bedroom 3
- Level: First
- Area: 110
- Dimensions: 11x10
Dining room
- Level: First
- Area: 132
- Dimensions: 12x11
Kitchen
- Level: First
- Area: 132
- Dimensions: 12x11
Laundry
- Level: First
- Area: 28
- Dimensions: 7x4
Living room
- Level: First
- Area: 255
- Dimensions: 17x15
Other
- Description: master WIC
- Level: First
- Area: 28
- Dimensions: 7x4
Screened porch
- Level: First
- Area: 132
- Dimensions: 12x11
Heating
- Forced Air, Electricity
Cooling
- Central Air, Electricity
Appliances
- Included: Cooktop, Dishwasher, Disposal, Microwave, Range - Smooth Top, Tankless Water Heater
- Laundry: 1st Floor, Electric Dryer Hookup, Walk-In, Washer Hookup
Features
- Ceiling Fan(s), Tray Ceiling(s), Attic Stairs Fixed, Fireplace, Soaking Tub, Ceiling - Blown, Solid Surface Counters, Pantry
- Flooring: Ceramic Tile, Luxury Vinyl
- Has basement: No
- Attic: Permanent Stairs,Storage
- Number of fireplaces: 1
- Fireplace features: Gas Log
Interior area
- Total interior livable area: 1,528 sqft
- Finished area above ground: 1,528
- Finished area below ground: 0
Property
Parking
- Total spaces: 2
- Parking features: Attached, 2 Car Attached, Garage, Attached Garage
- Attached garage spaces: 2
Features
- Levels: One
- Stories: 1
- Patio & porch: Patio, Screened
- Pool features: Community
- Fencing: Fenced
Lot
- Size: 5,227 Square Feet
- Features: Cul-De-Sac, Level
- Topography: Level
Details
- Parcel number: 6290007295
Construction
Type & style
- Home type: SingleFamily
- Architectural style: Craftsman
- Property subtype: Single Family Residence
Materials
- Stone, Vinyl Siding
- Foundation: Slab
- Roof: Composition
Condition
- New construction: No
- Year built: 2014
Utilities & green energy
- Electric: duke
- Gas: PNG
- Sewer: Public Sewer
- Water: Public, wood/roe
Community & HOA
Community
- Features: Street Lights, Pool
- Subdivision: Bordeaux
HOA
- Has HOA: Yes
- Amenities included: Pool, Street Lights
- HOA fee: $825 other
Location
- Region: Moore
Financial & listing details
- Price per square foot: $177/sqft
- Tax assessed value: $252,200
- Annual tax amount: $1,611
- Date on market: 9/17/2026
Estimated market value
$267,200
$254,000 - $281,000
$1,768/mo
Price history
| Date | Event | Price |
|---|---|---|
| 9/25/2026 | Price change | $269,900-2.9%$177/sqft |
Source:  Greater Greenville AOR #1604010 Report a problem Greater Greenville AOR #1604010 Report a problem | ||
| 9/17/2026 | Listed for sale | $277,900-0.7%$182/sqft |
Source: Greater Greenville AOR #1604010 Report a problem | ||
| 9/16/2026 | Listing removed | $279,900$183/sqft |
Source:  SAR as distributed by MLS GRID #340279 Report a problem SAR as distributed by MLS GRID #340279 Report a problem | ||
| 8/5/2026 | Listed for sale | $279,900+69.7%$183/sqft |
Source: SAR as distributed by MLS GRID #340279 Report a problem | ||
| 5/1/2015 | Listing removed | $164,900$108/sqft |
Source: RE/MAX 1ST SOURCE REALTY #226612 Report a problem | ||
| 4/23/2015 | Listed for sale | $164,900+6.5%$108/sqft |
Source: RE/MAX 1ST SOURCE REALTY #226612 Report a problem | ||
| 10/28/2014 | Sold | $154,900-6.1%$101/sqft |
Source: Public Record Report a problem | ||
| 9/4/2014 | Price change | $164,900-2.9%$108/sqft |
Source: REAL LIVING ALLEN & ASSOC #215972 Report a problem | ||
| 8/28/2014 | Price change | $169,900-2.9%$111/sqft |
Source: REAL LIVING ALLEN & ASSOC #215972 Report a problem | ||
| 4/26/2014 | Listed for sale | $174,900+422.1%$114/sqft |
Source: REAL LIVING ALLEN & ASSOC #215972 Report a problem | ||
| 3/6/2014 | Sold | $33,500-80.3%$22/sqft |
Source: Public Record Report a problem | ||
| 1/25/2014 | Listed for sale | $169,900$111/sqft |
Source: REAL LIVING ALLEN & ASSOC #215972 Report a problem | ||
Public tax history
| Year | Property taxes | Tax assessment |
|---|---|---|
| 2025 | -- | $8,453 |
| 2024 | $1,599 +2.2% | $8,453 |
| 2023 | $1,565 | $8,453 +15% |
| 2022 | -- | $7,351 |
| 2021 | -- | $7,351 |
| 2020 | -- | $7,351 |
| 2019 | -- | $7,351 |
| 2018 | $1,359 | $7,351 -23.3% |
| 2017 | $1,359 -62.2% | $9,588 +50% |
| 2016 | $3,599 +327.4% | $6,392 -33.3% |
| 2015 | $842 +2858.3% | $9,588 +11314.3% |
| 2014 | $28 | $84 -95.2% |
| 2013 | -- | $1,740 |
| 2012 | -- | -- |
Find assessor info on the county website
Monthly payment
Est. payment
Payment breakdown
Explore the cost of this home by adjusting the details. Changes won't be saved.Climate risks
Neighborhood: 29369
Nearby schools
Schools provided by the listing agent
- Elementary: 6-Roebuck Pr
- Middle: 6-Dawkins Middle
- High: 6-Dorman High
Source: SAR as distributed by MLS GRID. This data may not be complete. We recommend contacting the local school district to confirm school assignments for this home.

Similar homes
- $339,0003 bd2 ba1.7k sqft229 Georgetown Ct, Moore, SC 29369For Sale
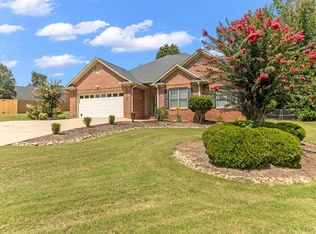 MLS ID #1602150, Sitara Hultman, Bluefield Realty Group. Greater Greenville AOR
 - $239,9003 bd2 ba1.2k sqft507 Hamilton Chase Dr, Moore, SC 29369For Sale
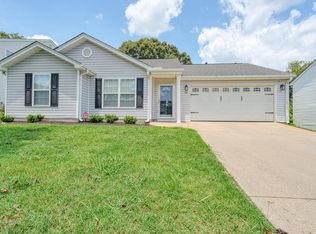 MLS ID #339100, Rupesh Patel, Exp Realty, LLC. SAR as distributed by MLS GRID
 - $250,0003 bd2 ba1.7k sqft713 Bent Hollow Ct, Moore, SC 29369For Sale
 MLS ID #340856, Anthony Weston, EXP Realty LLC. SAR as distributed by MLS GRID
 - $199,9002 bd2 ba1.2k sqft606 Mesa Ln, Moore, SC 29369For Sale
 MLS ID #335451, Vinessa Hyder, Gateway Realty. SAR as distributed by MLS GRID
