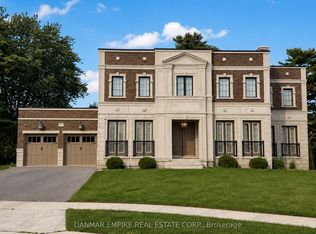
Perfectly defined, this showstopping California-style custom built smart home offers over 8,000 sq ft of luxurious living space in the prestigious Lorne Park community along Mississauga Rd. Designed with exceptional craftsmanship and cutting-edge technology, this residence features heated flooring throughout and a snow-melted driveway for ultimate comfort and convenience. The grand interior showcases soaring ceilings with glass pendant lighting and a custom-built chandelier, along with porcelain flooring throughout the main level and hardwood flooring on the second floor. A private elevator provides seamless access to all levels. The elegant living space is anchored by a linear fireplace with stunning marble accent walls, while the chef's kitchen is equipped with built-in appliances, touch-to-open cabinets and drawers, and premium finishes throughout. A striking floating staircase with glass railings adds a modern architectural statement. The primary bedroom retreat features a marble fireplace, custom headboard wall, and a spa-inspired ensuite complete with Carrara marble countertop and sink, Jacuzzi, smart toilet, floating vanity, rain shower with body jets, and refined designer finishes. Secondary bedrooms offer tray ceilings, custom wall panels, and detailed drop ceilings, all enhanced with ambient lighting throughout the home. The entertainer's dream basement includes a theatre room with voice-controlled surround sound system, and expansive recreational space ideal for hosting. Exterior highlights include a heated garage and a beautifully designed outdoor cabana, perfect for relaxation and entertaining. A rare lease opportunity offering modern luxury, smart home features, and exceptional design in one of Mississauga's most prestigious neighbourhoods **Optional Furnished Available**
IDX information is provided exclusively for consumers' personal, non-commercial use, that it may not be used for any purpose other than to identify prospective properties consumers may be interested in purchasing, and that data is deemed reliable but is not guaranteed accurate by the MLS .
House for rent
C$13,999/moFees may apply
560 Shenandoah Dr, Mississauga, ON L5H 1V7
5beds
Price may not include required fees and charges. Learn more|
Singlefamily
Available now
Air conditioner, central air
In unit laundry
11 Attached garage spaces parking
Central, forced air, natural gas
What's special
Heated flooring throughoutSnow-melted drivewayCustom-built chandelierTouch-to-open cabinets and drawersPremium finishes throughoutCustom headboard wallSmart toilet
- 12 days |
- -- |
- -- |
Zillow last checked:
Listing updated:
Travel times

Let’s turn your rent into credit progress
Build credit history with every on-time payment and get credit for the payment you’re already making.
Facts & features
Interior
Bedrooms & bathrooms
- Bedrooms: 5
- Bathrooms: 6
- Full bathrooms: 6
Heating
- Central, Forced Air, Natural Gas
Cooling
- Air Conditioner, Central Air
Appliances
- Included: Oven, Refrigerator
- Laundry: In Unit, Inside, Laundry Room
Features
- Flooring: Carpet Free
- Has basement: Yes
- Has fireplace: Yes
Property
Parking
- Total spaces: 11
- Parking features: Attached, Garage, Private
- Has attached garage: Yes
- Details: Contact manager
Features
- Stories: 2
- Pool features: Contact manager
Lot
- Features: Private
Details
- Additional structures: Garage(s)
Construction
Type & style
- Home type: SingleFamily
- Property subtype: SingleFamily
Materials
- Roof: Flat
Community & HOA
Community
- Features: Golf, Park
HOA
- Amenities included: Park
Location
- Region: Mississauga
Financial & listing details
- Lease term: Contact For Details
Nearby apartments for rent


Price history
Price history is unavailable.
Neighborhood: Clarkson
Nearby schools
GreatSchools rating
No schools nearby
We couldn't find any schools near this home.