Skip main navigation
Closed
  • $826,500

    560 Sheridan St, Ashland, OR 97520

    4beds
    3baths
    2,749sqft
    Single Family Residence
    Built in 1999
    0.26 Acres Lot
    $827,800 Zestimate®
    $301/sqft
    $3,231 Estimated rent

    Home value

    $827,800

    $745,000 - $919,000

    $3,231/mo

    Zestimate® history
    Loading
    Loading...

    Owner options

    List your home for rent

    $3,231/mo

    Rent Zestimate®

    Find your next renter with Zillow Rental Manager. Plus, with online applications, you can quickly screen prospective tenants – for free.

    Learn more

    $3,231/mo

    Rent Zestimate®

    Refinance and save

    $5,188/mo

    Est. payment

    Refinancing to a lower rate could help reduce your monthly payments and save thousands over the life of the loan.

    See today's rates

    $5,188/mo

    Est. payment

    Explore your selling options

    Work with a Zillow partner agent

    Leverage their expertise and Zillow's premium Showcase listings to get your home seen by more buyers.

    Get started

    List with your own agent

    Get your home in front of millions of buyers by listing it on Zillow.

    Learn how to do it

    Sell it yourself

    Take full control of how buyers see your home on Zillow by listing For Sale by Owner (FSBO).

    List your home

    What's special

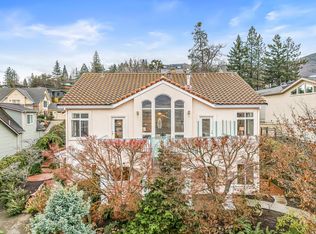
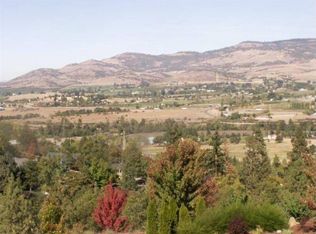
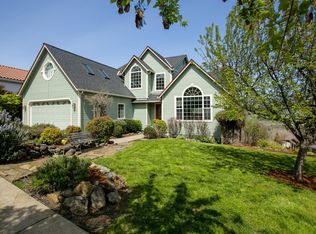
    This lovely Craftsman style home in a quiet neighborhood has amazing views of the Rogue Valley & snowcapped mtns beyond. The living & dining rms have an open floor plan w/ a wall of windows that offers endless views & natural light. An outdoor deck flows off the living room, making this an ideal home for entertaining. The kitchen & baths have been updated & includes details such as vaulted ceilings, built-ins, gas fp, granite counters, & stainless appliances. The main level has 2 bedrooms & a full bath. The 2nd flr primary suite has its own gas fp, & the en-suite bath has both a jetted tub as well as a separate shower & walk-in closet. The lower level has its own bath, deck & separate entrance- perfect as a den or guests. Recent updates include a 13kw solar system, metal roof, furnace & a/c, fire sprinklers & appliances. The property is fully landscaped & the hot tub is well sited to take in the fabulous views. This home is close to Helman Elementary, hospital, & shops & restaurants.

    Zillow last checked:

    Listing updated:

    Listed by:

    Windermere Van Vleet Jacksonville 541-899-2000

    Bought with:

    Beyond Real Estate Brokers

    Source: Oregon Datashare,MLS#: 220199020MLS Logo

    Facts & features

    Interior

    Bedrooms & bathrooms
    • Bedrooms: 4
    • Bathrooms: 3
    Heating
    • Forced Air, Natural Gas
    Cooling
    • Central Air
    Appliances
    • Included: Cooktop, Dishwasher, Disposal, Dryer, Microwave, Oven, Range, Refrigerator, Water Heater
    Features
    • Ceiling Fan(s), Vaulted Ceiling(s), Walk-In Closet(s)
    • Flooring: Carpet, Hardwood, Tile
    • Windows: Double Pane Windows, Vinyl Frames
    • Basement: Daylight
    • Has fireplace: Yes
    • Fireplace features: Gas
    • Common walls with other units/homes: No Common Walls
    Interior area
    • Total structure area: 2,749
    • Total interior livable area: 2,749 sqft

    Property

    Parking
    • Total spaces: 2
    • Parking features: Attached, Driveway, Garage Door Opener
    • Attached garage spaces: 2
    • Has uncovered spaces: Yes
    Features
    • Levels: Three Or More
    • Stories: 3
    • Patio & porch: Deck, Patio
    • Spa features: Bath, Spa/Hot Tub
    • Has view: Yes
    • View description: City, Neighborhood, Valley
    Lot
    • Size: 0.26 Acres
    • Features: Corner Lot, Landscaped, Level, Sloped
    Details
    • Parcel number: 10910786
    • Zoning description: R-1-7 5
    • Special conditions: Standard

    Construction

    Type & style
    • Home type: SingleFamily
    • Architectural style: Contemporary
    • Property subtype: Single Family Residence
    Materials
    • Frame
    • Foundation: Concrete Perimeter
    • Roof: Metal
    Condition
    • New construction: No
    • Year built: 1999

    Utilities & green energy

    • Sewer: Public Sewer
    • Water: Public

    Community & neighborhood

    Security
    • Security features: Carbon Monoxide Detector(s), Smoke Detector(s)
    Location
    • Region: Ashland
    • Subdivision: Blossom View Estates Subdivision

    HOA & financial

    HOA
    • Has HOA: Yes
    • HOA fee: $280 annually
    • Amenities included: Landscaping

    Other

    Other facts
    • Listing terms: Cash,Conventional,FHA,VA Loan

    Price history

    DateEventPrice
    6/9/2025Sold$826,500-0.3%$301/sqft
    Source: Oregon Datashare #220199020 Report a problem
    4/12/2025Pending sale$829,000$302/sqft
    Source: Oregon Datashare #220199020 Report a problem
    4/7/2025Listed for sale$829,000+21%$302/sqft
    Source: Oregon Datashare #220199020 Report a problem
    6/7/2018Sold$685,000+2.3%$249/sqft
    Source: Oregon Datashare #102986364 Report a problem
    12/2/2017Listing removed$669,900$244/sqft
    Source: Full Circle Real Estate #2976323 Report a problem
    10/25/2017Price change$669,900-1.3%$244/sqft
    Source: Full Circle Real Estate #2976323 Report a problem
    8/10/2017Price change$679,000-2.9%$247/sqft
    Source: Full Circle Real Estate #2976323 Report a problem
    6/27/2017Price change$699,000-2.1%$254/sqft
    Source: Full Circle Real Estate #2976323 Report a problem
    5/3/2017Listed for sale$714,000+31%$260/sqft
    Source: Full Circle Real Estate #2976323 Report a problem
    12/23/2013Sold$545,000-2.7%$198/sqft
    Source: Oregon Datashare #102942420 Report a problem
    10/22/2013Listed for sale$560,000+69.7%$204/sqft
    Source: Ashland Homes Real Estate, Inc. #2942420 Report a problem
    10/24/2000Sold$330,000+21.3%$120/sqft
    Source: Public Record Report a problem
    4/29/1999Sold$272,000+220%$99/sqft
    Source: Public Record Report a problem
    11/13/1998Sold$85,000$31/sqft
    Source: Public Record Report a problem

    Public tax history

    YearProperty taxesTax assessment
    2024$9,874 +3%$620,750 +3%
    2023$9,590 +3.3%$602,670
    2022$9,282 +5.1%$602,670 +3%
    2021$8,834 +5.5%$585,120 +6.1%
    2020$8,372 +0.2%$551,540 +3%
    2019$8,358 $535,480 +3%
    2018$8,358 +5.7%$519,890
    2017$7,904 +4.2%$519,890 +6.1%
    2016$7,586 +4.6%$490,050
    2015$7,252 +3.8%$490,050 +6.1%
    2014$6,989 +6%$461,930 +3%
    2013$6,590 +3.5%$448,480 +3%
    2012$6,365 -1%$435,420 +3%
    2011$6,428 +0.2%$422,740 +3%
    2010$6,418 +2.9%$410,430 +3%
    2009$6,239 +13.7%$398,480 +3%
    2008$5,488 -5.4%$386,880 +3%
    2007$5,801 +8.5%$375,620 +3%
    2006$5,348 +5.7%$364,680 +3%
    2005$5,059 +1.4%$354,060 +3%
    2004$4,987 $343,750 +3%
    2003-- $333,740 +3%
    2002-- $324,020
    2001-- $324,020 +23.4%
    2000-- $262,560

    Find assessor info on the county website

    Neighborhood: 97520

    Nearby schools

    GreatSchools rating
    Schools provided by the listing agent
    • Elementary: Helman Elem
    • Middle: Ashland Middle
    • High: Ashland High

    Source: Oregon Datashare. This data may not be complete. We recommend contacting the local school district to confirm school assignments for this home.

    Get pre-qualified for a loan
    At Zillow Home Loans, we can pre-qualify you in as little as 5 minutes with no impact to your credit score.

    An equal housing lender. NMLS #10287.

    Sell for more on Zillow
    Get a Zillow Showcase℠ listing at no additional cost and you could sell for .
    $827,800
    2% more
    +$16,556
    With Zillow Showcase(estimated)
    $844,356