Skip main navigation
Sold for $375,000
  • $375,000

    560 Silver Sands Road #1001, East Haven, CT 06512

    2beds
    1,675sqft
    Condominium, Townhouse
    Built in 1999
    -- sqft lot
    $377,900 Zestimate®
    $224/sqft
    $2,949 Estimated rent

    Home value

    $377,900

    $336,000 - $427,000

    $2,949/mo

    Zestimate® history
    Loading
    Loading...

    Owner options

    List your home for rent

    $2,949/mo

    Rent Zestimate®

    Find your next renter with Zillow Rental Manager. Plus, with online applications, you can quickly screen prospective tenants – for free.

    Learn more

    $2,949/mo

    Rent Zestimate®

    Refinance and save

    $3,067/mo

    Est. payment

    Refinancing to a lower rate could help reduce your monthly payments and save thousands over the life of the loan.

    See today's rates

    $3,067/mo

    Est. payment

    Explore your selling options

    Work with a Zillow partner agent

    Leverage their expertise and Zillow's premium Showcase listings to get your home seen by more buyers.

    Get started

    List with your own agent

    Get your home in front of millions of buyers by listing it on Zillow.

    Learn how to do it

    Sell it yourself

    Take full control of how buyers see your home on Zillow by listing For Sale by Owner (FSBO).

    List your home

    What's special

    Central airAttached garageTri-level end-unit townhome
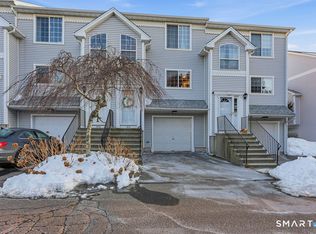
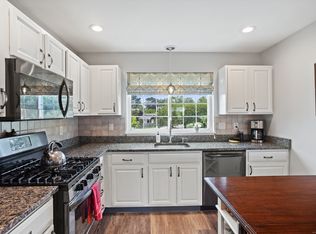
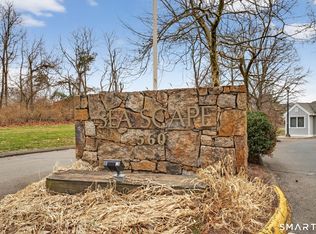
    Welcome to Seascape, a beautifully maintained & highly sought-after coastal community in East Haven, offering the perfect blend of seaside charm & everyday convenience. Located minutes from I-95, this tri-level end-unit townhome features a bright, airy open floor plan designed for modern living. The home offers 2 spacious bedrooms, 1.5 baths & an attached garage, providing functionality. Enjoy central air, natural gas heat & hot water, and city water/sewer, all within a well-managed, low-maintenance complex. Upon entry, you're greeted by a generously sized mudroom/foyer, ideal for keeping daily clutter out of the main living space. A few steps up leads to the main living level, where an open-concept living and dining area is filled with natural light with sliders that open to the deck with retractable awning. This prime end-unit location overlooks the community gazebo, offering peaceful views & added privacy. The kitchen is open to the living space and features ample cabinetry & stainless appliances. A convenient half bath & large pantry complete this level. Upstairs, you'll find 2 generously sized bedrooms & a full bathroom. The finished lower level adds bonus space-ideal for a home office, gym, recreation room, or guest area. A short stroll to the beach, you can enjoy morning walks, sunset views & summer relaxation. New front door, new backslider doors, new furnace new hot water heater & new AC all in 2019. ** multiple offers** Seller had an energy audit done on the property and all of the items that were told to be done for added energy efficiency were done ** multiple offers**

    Zillow last checked:

    Listing updated:

    Listed by:

    Lauren Freedman (203)889-8336,

    Coldwell Banker Realty 203-481-4571

    Bought with:

    Beth L. Delancy, RES.0790493

    LAER Realty Partners

    Lauren Freedman

    Source: Smart MLS,MLS#: 24150195MLS Logo

    Facts & features

    Interior

    Bedrooms & bathrooms
    • Bedrooms: 2
    • Bathrooms: 2
    • Full bathrooms: 1
    • 1/2 bathrooms: 1
    Primary bedroom
    • Level: Upper
    Bedroom
    • Level: Upper
    Bathroom
    • Level: Upper
    Bathroom
    • Level: Main
    Dining room
    • Level: Main
    Family room
    • Level: Lower
    Kitchen
    • Level: Main
    Living room
    • Level: Main
    Heating
    • Forced Air, Natural Gas
    Cooling
    • Central Air
    Appliances
    • Included: Gas Range, Range Hood, Refrigerator, Dishwasher, Gas Water Heater
    • Laundry: Upper Level
    Features
    • Entrance Foyer
    • Doors: Storm Door(s)
    • Windows: Storm Window(s), Thermopane Windows
    • Basement: Full,Finished,Garage Access,Interior Entry
    • Attic: Pull Down Stairs
    • Has fireplace: No
    • Common walls with other units/homes: End Unit
    Interior area
    • Total structure area: 1,675
    • Total interior livable area: 1,675 sqft
    • Finished area above ground: 1,350
    • Finished area below ground: 325

    Property

    Parking
    • Total spaces: 1
    • Parking features: Attached, Garage Door Opener
    • Attached garage spaces: 1
    Features
    • Stories: 3
    • Patio & porch: Deck
    • Exterior features: Rain Gutters, Lighting
    • Has private pool: Yes
    • Pool features: In Ground
    • Waterfront features: Walk to Water, Water Community
    Lot
    • Features: Few Trees, Level, Cul-De-Sac
    Details
    • Additional structures: Gazebo
    • Parcel number: 1108000
    • Zoning: PDD

    Construction

    Type & style
    • Home type: Condo
    • Architectural style: Townhouse
    • Property subtype: Condominium, Townhouse
    • Attached to another structure: Yes
    Materials
    • Vinyl Siding
    Condition
    • New construction: No
    • Year built: 1999

    Utilities & green energy

    • Sewer: Public Sewer
    • Water: Public
    • Utilities for property: Cable Available
    Green energy
    • Green verification: ENERGY STAR Certified Homes, Home Energy Score
    • Energy efficient items: Doors, Windows

    Community & neighborhood

    Location
    • Region: East Haven
    • Subdivision: Momauguin

    HOA & financial

    HOA
    • Has HOA: Yes
    • HOA fee: $380 monthly
    • Amenities included: Clubhouse, Guest Parking, Pool, Management
    • Services included: Maintenance Grounds, Trash, Snow Removal, Water, Pool Service, Road Maintenance

    Price history

    DateEventPrice
    3/26/2026Sold$375,000+4.2%$224/sqft
    Source: Smart MLS #24150195 Report a problem
    3/6/2026Pending sale$360,000$215/sqft
    Source: Smart MLS #24150195 Report a problem
    3/2/2026Listed for sale$360,000+44%$215/sqft
    Source: Smart MLS #24150195 Report a problem
    1/29/2010Sold$250,000+97%$149/sqft
    Source: Smart MLS #M9117164 Report a problem
    5/21/1999Sold$126,900$76/sqft
    Source: Public Record Report a problem

    Public tax history

    YearProperty taxesTax assessment
    2025$5,630 $168,350
    2024$5,630 +7.2%$168,350
    2023$5,253 $168,350
    2022$5,253 +7.1%$168,350 +17.6%
    2021$4,903 +0%$143,140
    2020$4,903 +5.6%$143,140
    2019$4,641 -0.1%$143,140
    2018$4,645 +2.9%$143,140
    2017$4,516 -16.6%$143,140 -16.6%
    2015$5,412 -1.6%$171,550
    2014$5,498 +3.6%$171,550
    2013$5,309 $171,550
    2012$5,309 +6.8%$171,550 -8.2%
    2011$4,971 -0.9%$186,960
    2010$5,018 +17.5%$186,960
    2009$4,272 $186,960
    2008$4,272 $186,960
    2007$4,272 $186,960

    Find assessor info on the county website

    Neighborhood: 06512

    Nearby schools

    GreatSchools rating
    Schools provided by the listing agent
    • Elementary: Momauguin
    • Middle: Joseph Melillo,Momauguin
    • High: East Haven

    Source: Smart MLS. This data may not be complete. We recommend contacting the local school district to confirm school assignments for this home.

    Get pre-qualified for a loan
    At Zillow Home Loans, we can pre-qualify you in as little as 5 minutes with no impact to your credit score.

    An equal housing lender. NMLS #10287.

    Sell for more on Zillow
    Get a Zillow Showcase℠ listing at no additional cost and you could sell for .
    $377,900
    2% more
    +$7,558
    With Zillow Showcase(estimated)
    $385,458