Nestled on a large private lot, this swanky yet cozy split-level home blends timeless mid-century modern character with thoughtful updates throughout. From the moment you arrive, the horseshoe driveway, updated exterior, and inviting front entry set the tone for a home that has been exceptionally cared for and beautifully improved over the years. Inside, the flexible floor plan offers multiple living spaces designed for both everyday comfort and entertaining. The main level features a formal living area, dedicated dining space, den with fireplace, and an incredible sunroom spanning much of the home's rear facade overlooking the lush, private backyard. A generously sized main-level bedroom and full bath create the perfect setup for guests and/or a home office. Upstairs, the renovated primary suite feels like a true retreat with dual closets, a dressing/sitting area, and an updated bath. An additional upstairs bedroom enjoys easy access to the hall bath. The lower level offers an ensuite bedroom, and a large bonus room currently used as a gym. The outdoor spaces are equally impressive. A thoughtfully designed hardscape and stone firepit patio create the perfect backdrop for gatherings, while the deck with pergola and bed swing offers a peaceful escape. The expansive fenced backyard feels private and serene. Recent seller improvements including a new roof, renovated patio lounge, updated systems and appliances, renovated bedrooms and baths, and refreshed outdoor spaces reflect the care and investment poured into this special home. Complete with a two-car carport and easy ingress/egress, this property delivers character, functionality, and style in one unforgettable package. A major perk of this home's location is how central you are to so many fabulous Atlanta hotspots. Minutes to Buckhead, Roswell, Sandy Springs/City Springs Center, Dunwoody and Alpharetta. Owners have the option of joining nearby swim/tennis, Spalding Woods neighborhood HOA and Spalding Woods Women's Club.
Closed
$827,500
560 Spalding Dr, Atlanta, GA 30328
4beds
3,547sqft
Single Family Residence
Built in 1967
0.58 Acres Lot
$823,700 Zestimate®
$233/sqft
$4,055 Estimated rent
Home value
$823,700
$774,000 - $881,000
$4,055/mo
Zestimate® history
Owner options
List your home for rent
$4,055/mo
Rent Zestimate®
Find your next renter with Zillow Rental Manager. Plus, with online applications, you can quickly screen prospective tenants – for free.
$4,055/mo
Rent Zestimate®
Refinance and save
$5,209/mo
Est. payment
Refinancing to a lower rate could help reduce your monthly payments and save thousands over the life of the loan.
$5,209/mo
Est. payment
Explore your selling options
Work with a Zillow partner agent
Leverage their expertise and Zillow's premium Showcase listings to get your home seen by more buyers.
Get startedList with your own agent
Get your home in front of millions of buyers by listing it on Zillow.
Learn how to do itSell it yourself
Take full control of how buyers see your home on Zillow by listing For Sale by Owner (FSBO).
List your homeWhat's special
Den with fireplaceNew roofTwo-car carportDedicated dining spaceMultiple living spacesHorseshoe drivewayUpdated exterior
Zillow last checked:
Listing updated:
Listed by:
Kiley Hodgson 404-314-7438,
HOME Luxury Real Estate
Bought with:
Michael Madden, 446151
Bolst, Inc.
Source: GAMLS,MLS#: 10772381
Facts & features
Interior
Bedrooms & bathrooms
- Bedrooms: 4
- Bathrooms: 4
- Full bathrooms: 4
- Main level bathrooms: 1
- Main level bedrooms: 1
Rooms
- Room types: Bonus Room, Foyer, Laundry, Sun Room
Kitchen
- Features: Breakfast Area, Kitchen Island
Heating
- Forced Air, Natural Gas
Cooling
- Ceiling Fan(s), Central Air
Appliances
- Included: Dishwasher, Disposal
- Laundry: Other
Features
- In-Law Floorplan, Split Bedroom Plan
- Flooring: Hardwood
- Basement: Daylight,Exterior Entry,Finished,Interior Entry
- Number of fireplaces: 2
- Fireplace features: Gas Log, Living Room
- Common walls with other units/homes: No Common Walls
Interior area
- Total structure area: 3,547
- Total interior livable area: 3,547 sqft
- Finished area above ground: 2,803
- Finished area below ground: 744
Property
Parking
- Total spaces: 2
- Parking features: Attached, Carport, Kitchen Level
- Has carport: Yes
Features
- Levels: Multi/Split
- Patio & porch: Deck, Patio
- Fencing: Back Yard,Wood
- Waterfront features: No Dock Or Boathouse
- Body of water: None
Lot
- Size: 0.58 Acres
- Features: Private
Details
- Additional structures: Other
- Parcel number: 17 0074 LL0345
Construction
Type & style
- Home type: SingleFamily
- Architectural style: Contemporary,Other
- Property subtype: Single Family Residence
Materials
- Brick
- Foundation: Block, Slab
- Roof: Composition
Condition
- Resale
- New construction: No
- Year built: 1967
Utilities & green energy
- Sewer: Public Sewer
- Water: Public
- Utilities for property: Cable Available, Electricity Available, Natural Gas Available, Phone Available, Sewer Available, Water Available
Community & HOA
Community
- Features: None
- Security: Carbon Monoxide Detector(s), Smoke Detector(s)
- Subdivision: Spalding Woods
HOA
- Has HOA: No
- Services included: Other
Location
- Region: Atlanta
Financial & listing details
- Price per square foot: $233/sqft
- Annual tax amount: $9,788
- Date on market: 5/28/2026
- Cumulative days on market: 6 days
- Listing agreement: Exclusive Right To Sell
- Electric utility on property: Yes
Price history
| Date | Event | Price |
|---|---|---|
| 7/31/2026 | Sold | $827,500+3.4%$233/sqft |
Source:  GAMLS #10772381 Report a problem GAMLS #10772381 Report a problem | ||
| 6/4/2026 | Pending sale | $800,000$226/sqft |
Source: GAMLS #10772381 Report a problem | ||
| 5/28/2026 | Listed for sale | $800,000$226/sqft |
Source: GAMLS #10772381 Report a problem | ||
Public tax history
Tax history is unavailable.
Neighborhood: North Springs
Nearby homes
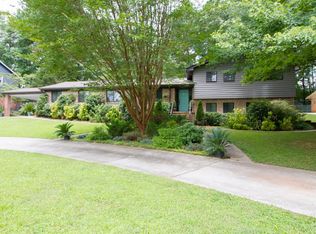
- $827,5005 bd4 ba2.9k sqft560 Spalding Dr NE, Sandy Springs, GA 30328Sold
- $522,3003 bd2 ba2.1k sqft570 Spalding Dr, Sandy Springs, GA 30328Off Market
- $705,5004 bd3 ba2.9k sqft550 Spalding Dr, Sandy Springs, GA 30328Off Market
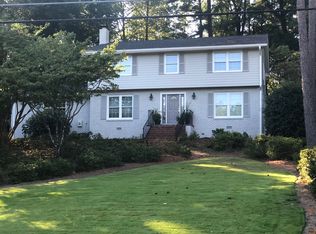
- $650,1004 bd2 ba2.7k sqft580 Spalding Dr, Sandy Springs, GA 30328Off Market
- $531,2003 bd2 ba1.8k sqft240 Spalding Gates Dr, Sandy Springs, GA 30328Off Market
- $737,8003 bd3 ba2.7k sqft555 Spalding Dr, Sandy Springs, GA 30328Off Market
- $581,8003 bd2 ba2.2k sqft244 Spalding Gates Dr, Sandy Springs, GA 30328Off Market
- $730,9004 bd2 ba3.1k sqft575 Spalding Dr, Sandy Springs, GA 30328Off Market
Nearby schools
GreatSchools rating
- 8/10Woodland Elementary Charter SchoolGrades: PK-5Distance: 1.3 mi
- 6/10Sandy Springs Charter Middle SchoolGrades: 6-8Distance: 3.8 mi
- 7/10North Springs Charter High SchoolGrades: 9-12Distance: 0.8 mi
Schools provided by the listing agent
- Elementary: Woodland
- Middle: Sandy Springs
- High: North Springs
Source: GAMLS. This data may not be complete. We recommend contacting the local school district to confirm school assignments for this home.
Get a cash offer in 3 minutes
Find out how much your home could sell for in as little as 3 minutes with a no-obligation cash offer.
Estimated market value
$823,700
Get a cash offer in 3 minutes
Find out how much your home could sell for in as little as 3 minutes with a no-obligation cash offer.
Estimated market value
$823,700
- Georgia
- Fulton County
- Sandy Springs
- 30328
- North Springs
- 560 Spalding Dr
