Skip main navigation
Sold for $775,000
  • $775,000

    560 Spanish Way W, Fernandina Beach, FL 32034

    4beds
    2,446sqft
    Single Family Residence
    Built in 2011
    -- sqft lot
    $785,300 Zestimate®
    $317/sqft
    $3,474 Estimated rent

    Home value

    $785,300

    $746,000 - $825,000

    $3,474/mo

    Zestimate® history
    Loading
    Loading...

    Owner options

    List your home for rent

    $3,474/mo

    Rent Zestimate®

    Find your next renter with Zillow Rental Manager. Plus, with online applications, you can quickly screen prospective tenants – for free.

    Learn more

    $3,474/mo

    Rent Zestimate®

    Refinance and save

    $5,733/mo

    Est. payment

    Refinancing to a lower rate could help reduce your monthly payments and save thousands over the life of the loan.

    See today's rates

    $5,733/mo

    Est. payment

    Explore your selling options

    Work with a Zillow partner agent

    Leverage their expertise and Zillow's premium Showcase listings to get your home seen by more buyers.

    Get started

    List with your own agent

    Get your home in front of millions of buyers by listing it on Zillow.

    Learn how to do it

    Sell it yourself

    Take full control of how buyers see your home on Zillow by listing For Sale by Owner (FSBO).

    List your home

    What's special

    Electric fireplaceLarge pondSplit planSs appliancesSoaring ceilingsGranite countertopsGrand sliding doors
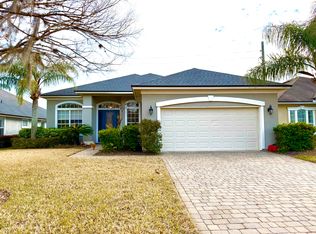
    Beautiful 4 bedroom home with soaring ceilings, located in the popular, pristine, Amelia Island community of Isle de Mai! Hop on the scenic, fully paved “River to Sea” trail, in your flip flops, or on your beach bike, right from your own back yard! This trail leads you straight to our sparkling Atlantic ocean, and connects to miles of additional island trails. This home features 2446sq ft of living area, 4 bedroom split plan, 3 full baths, formal dining room, AND an office or formal living area. Each closet has been perfected by California Closets. The kitchen is very large and features SS Appliances, granite countertops and an abundance of added cabinets. The Family room has an electric fireplace for those cooler winter mornings. Grand sliding doors lead you out to a 19'x9’ screened lanai area where you can look out at a large pond with a beautiful fountain. There is also a community pool nearby!

    Zillow last checked:

    Listing updated:

    Listed by:

    Karen Werling 904-556-9549,

    BERKSHIRE HATHAWAY HomeServices HWREI

    Bought with:

    NON MEMBER SALEPERSON

    NON-MEMBER

    Source: AINCAR,MLS#: 103335MLS LogoOriginating MLS: Amelia Island-Nassau County Assoc of Realtors Inc

    Facts & features

    Interior

    Bedrooms & bathrooms
    • Bedrooms: 4
    • Bathrooms: 3
    • Full bathrooms: 3
    Primary bedroom
    • Description: Flooring: Carpet
    • Level: Main
    • Dimensions: 18x14
    Bedroom
    • Description: Flooring: Carpet
    • Level: Main
    • Dimensions: 14x12
    Bedroom
    • Description: Flooring: Carpet
    • Level: Main
    • Dimensions: 11x11
    Bedroom
    • Description: Flooring: Carpet
    • Level: Main
    • Dimensions: 11x11
    Primary bathroom
    • Description: Flooring: Tile
    • Level: Main
    • Dimensions: 15x12
    Bathroom
    • Description: Flooring: Tile
    • Level: Main
    • Dimensions: 11x05
    Bathroom
    • Description: Flooring: Tile
    • Level: Main
    • Dimensions: 12x06
    Dining room
    • Description: Flooring: Tile
    • Level: Main
    • Dimensions: 11x12
    Great room
    • Description: Flooring: Tile
    • Level: Main
    • Dimensions: 19x18
    Kitchen
    • Description: Flooring: Tile
    • Level: Main
    • Dimensions: 17x16
    Living room
    • Description: Flooring: Tile
    • Level: Main
    • Dimensions: 12x12
    Utility room
    • Description: Flooring: Tile
    • Level: Main
    • Dimensions: 05x08
    Heating
    • Heat Pump
    Cooling
    • Heat Pump
    Appliances
    • Included: Dishwasher, Disposal, Microwave, Refrigerator, Stove
    Features
    • Fireplace, Split Bedrooms, Cable TV, Vaulted Ceiling(s), Window Treatments
    • Windows: Insulated Windows, Blinds
    • Has fireplace: Yes
    Interior area
    • Total structure area: 2,446
    • Total interior livable area: 2,446 sqft

    Property

    Parking
    • Total spaces: 2
    • Parking features: Driveway, Two Car Garage, Garage Door Opener
    • Garage spaces: 2
    • Has uncovered spaces: Yes
    Features
    • Levels: One
    • Stories: 1
    • Patio & porch: Rear Porch, Covered, Patio, Screened
    • Exterior features: Sprinkler/Irrigation
    • Pool features: Community
    Lot
    • Dimensions: 63 x 123 x 63 x 118
    Details
    • Parcel number: 000031087I00440000
    • Zoning: R 1
    • Special conditions: None

    Construction

    Type & style
    • Home type: SingleFamily
    • Architectural style: Ranch
    • Property subtype: Single Family Residence
    Materials
    • Frame
    • Roof: Shingle
    Condition
    • Resale
    • Year built: 2011
    Details
    • Builder name: SEDA Homes

    Utilities & green energy

    • Sewer: Public Sewer
    • Water: Public
    • Utilities for property: Cable Available
    Green energy
    • Energy efficient items: Solar Features

    Community & neighborhood

    Security
    • Security features: Security System
    Community
    • Community features: Pool
    Location
    • Region: Fernandina Beach
    • Subdivision: Isle De Mai At Amelia

    HOA & financial

    HOA
    • Has HOA: Yes
    • HOA fee: $550 annually

    Other

    Other facts
    • Listing terms: Cash,Conventional,FHA,VA Loan
    • Road surface type: Paved

    Price history

    DateEventPrice
    8/22/2023Sold$775,000-6.6%$317/sqft
    Source: AINCAR #103335 Report a problem
    8/4/2023Pending sale$830,000$339/sqft
    Source: AINCAR #103335 Report a problem
    7/1/2023Price change$830,000-0.6%$339/sqft
    Source: AINCAR #103335 Report a problem
    5/8/2023Price change$835,000-1.8%$341/sqft
    Source: AINCAR #103335 Report a problem
    3/16/2023Price change$850,000-2.9%$348/sqft
    Source: realMLS #1212793 Report a problem
    3/4/2023Price change$875,000-1.7%$358/sqft
    Source: AINCAR #103335 Report a problem
    2/14/2023Listed for sale$890,000+85.4%$364/sqft
    Source: AINCAR #103335 Report a problem
    10/28/2019Sold$480,000-1%$196/sqft
    Source: AINCAR #85950 Report a problem
    9/29/2019Pending sale$485,000$198/sqft
    Source: BERKSHIRE HATHAWAY HOMESERVICES CHAPLIN WILLIAMS REALTY #1016223 Report a problem
    9/18/2019Listed for sale$485,000+38.6%$198/sqft
    Source: BERKSHIRE HATHAWAY HomeServices CWREI #85950 Report a problem
    5/25/2011Sold$349,990$143/sqft
    Source: Public Record Report a problem

    Public tax history

    YearProperty taxesTax assessment
    2024$4,553 +28.6%$290,085 +26.2%
    2023$3,542 +6.7%$229,884 +3%
    2022$3,321 +0.1%$223,188 +3%
    2021$3,316 -52.5%$216,687 -39.4%
    2020$6,979 +131.9%$357,776 +89.2%
    2019$3,010 $189,134 +1.9%
    2018$3,010 +3.6%$185,607 +2.1%
    2017$2,904 +4.4%$181,789 +2.1%
    2016$2,782 +1.1%$178,050 +0.7%
    2015$2,752 -0.6%$176,812 +0.8%
    2014$2,769 $175,409 +2.4%
    2013-- $171,254 +1.7%
    2012-- $168,391 +87.1%
    2011-- $90,000

    Find assessor info on the county website

    Neighborhood: 32034

    Nearby schools

    GreatSchools rating
    Get a cash offer in 3 minutes
    Find out how much your home could sell for in as little as 3 minutes with a no-obligation cash offer.
    Estimated market value
    $785,300
    Get a cash offer in 3 minutes
    Find out how much your home could sell for in as little as 3 minutes with a no-obligation cash offer.
    Estimated market value
    $785,300