**Seller is in receipt of multiple offers and has issued an offer deadline for Mon 5/18 at 2PM. Seller will review all offers and provide response Monday late afternoon/early evening. Thank you for your interest!** Welcome to 560 Susan Drive! Nestled in the highly desirable Beidler Knoll subdivision, this 3-bedroom, 2.5-bath end-unit home backs to a beautiful, wooded area. Offering nearly 1,700 square feet of finished living space and located within the highly rated Upper Merion School District, this home also comes with one of the area’s biggest benefits - there is NO HOA! Enter through the charming portico doorway into a spacious, sun-filled living room featuring luxury vinyl plank flooring, a real wood-burning fireplace with metal insert, custom built-in shelving and cabinetry, and a huge bay window seating area with convenient storage underneath. The updated kitchen is truly the heart of the home, complete with granite countertops, marble tile backsplash, farmhouse bib sink, and an abundance of cabinet and counter space. A large island provides additional prep space, storage, and seating, while black stainless-steel appliances complement the kitchen’s modern finishes beautifully. Thoughtful details like the coffee bar and oversized pillow-top window seat add warmth and character throughout. While the flooring has the look of luxury vinyl plank, it is actually durable tile. Step through the sliding doors onto the large composite deck featuring a tin roof, ceiling fan, and mounted TV, making this an ideal setup for relaxing or entertaining. The deck overlooks the fenced, flat backyard and peaceful wooded backdrop beyond. Also on the main level is a well-appointed powder room just off the kitchen, featuring a vanity with granite countertops, additional cabinetry, and tile flooring that coordinates seamlessly with the kitchen finishes. Upstairs, you’ll find all three bedrooms, a full hall bath, and conveniently located second-floor laundry. The generously sized primary suite offers double closets and a full ensuite bath with double sinks and a tub/shower with tile surround. The entire second floor is carpeted and has just been professionally steam cleaned. The basement provides an abundance of storage space and endless potential. Whether used as a home gym, workshop, or future finished living area, it also features double sliding doors leading directly to the backyard. Many of the home’s major systems and updates have been completed within the last ten years, including the air conditioning system (2016), roof (2019), kitchen renovation (2018), composite deck (2019), and water heater (April 2026). While the exact installation dates are unknown, all windows and doors have also been replaced during the current ownership since 2003. Located in the heart of King of Prussia, 560 Susan Drive offers the perfect blend of suburban comfort and everyday convenience. Enjoy easy access to premier shopping, dining, entertainment, parks, and major commuter routes, all while tucked within an established neighborhood just minutes from Valley Forge, King of Prussia Town Center, and countless local amenities. Homes in Beidler Knoll rarely last long, so be sure to join us at the Open House on Saturday, May 16th from 11–1 or schedule your private showing today!
Sold for $547,500
$547,500
560 Susan Dr, King Of Prussia, PA 19406
3beds
1,684sqft
Townhouse
Built in 1985
9,095 Square Feet Lot
$547,800 Zestimate®
$325/sqft
$3,048 Estimated rent
Home value
$547,800
$515,000 - $581,000
$3,048/mo
Zestimate® history
Owner options
List your home for rent
$3,048/mo
Rent Zestimate®
Find your next renter with Zillow Rental Manager. Plus, with online applications, you can quickly screen prospective tenants – for free.
$3,048/mo
Rent Zestimate®
Refinance and save
$3,565/mo
Est. payment
Refinancing to a lower rate could help reduce your monthly payments and save thousands over the life of the loan.
$3,565/mo
Est. payment
Explore your selling options
Work with a Zillow partner agent
Leverage their expertise and Zillow's premium Showcase listings to get your home seen by more buyers.
Get startedList with your own agent
Get your home in front of millions of buyers by listing it on Zillow.
Learn how to do itSell it yourself
Take full control of how buyers see your home on Zillow by listing For Sale by Owner (FSBO).
List your homeWhat's special
Farmhouse bib sinkConveniently located second-floor laundryCharming portico doorwayMarble tile backsplashCoffee barOversized pillow-top window seatLuxury vinyl plank flooring
Zillow last checked:
Listing updated:
Listed by:
Christopher Holt 610-733-1829,
Iron Valley Real Estate Exton,
Co-Listing Agent: Kellina Lynne Holt 610-883-7486,
Iron Valley Real Estate Exton
Bought with:
Parvin Rostami, RS307493
Long & Foster Real Estate, Inc.
Source: Bright MLS,MLS#: PAMC2178986
Facts & features
Interior
Bedrooms & bathrooms
- Bedrooms: 3
- Bathrooms: 3
- Full bathrooms: 2
- 1/2 bathrooms: 1
- Main level bathrooms: 1
Basement
- Area: 800
Heating
- Forced Air, Heat Pump, Hot Water, Electric
Cooling
- Central Air, Electric
Appliances
- Included: Electric Water Heater
Features
- Basement: Full
- Number of fireplaces: 1
Interior area
- Total structure area: 2,484
- Total interior livable area: 1,684 sqft
- Finished area above ground: 1,684
- Finished area below ground: 0
Property
Parking
- Total spaces: 2
- Parking features: Driveway
- Uncovered spaces: 2
Accessibility
- Accessibility features: 2+ Access Exits
Features
- Levels: Two
- Stories: 2
- Pool features: None
Lot
- Size: 9,095 Square Feet
- Dimensions: 80.00 x 0.00
Details
- Additional structures: Above Grade, Below Grade
- Parcel number: 580018551705
- Zoning: RESIDENTIAL
- Special conditions: Standard
Construction
Type & style
- Home type: Townhouse
- Architectural style: Federal
- Property subtype: Townhouse
Materials
- Vinyl Siding
- Foundation: Concrete Perimeter
Condition
- New construction: No
- Year built: 1985
Utilities & green energy
- Sewer: Public Sewer
- Water: Public
Community & HOA
Community
- Subdivision: Beidler Knoll
HOA
- Has HOA: No
Location
- Region: King Of Prussia
- Municipality: UPPER MERION TWP
Financial & listing details
- Price per square foot: $325/sqft
- Tax assessed value: $133,340
- Annual tax amount: $4,744
- Date on market: 5/16/2026
- Listing agreement: Exclusive Right To Sell
- Inclusions: All Kitchen Appliances, Washer & Dryer, Tv's Mounted In Kitchen & On Deck
- Exclusions: Refrigerator In Basement
- Ownership: Fee Simple
Price history
| Date | Event | Price |
|---|---|---|
| 6/30/2026 | Sold | $547,500+6.1%$325/sqft |
Source:  Bright MLS #PAMC2178986 Report a problem Bright MLS #PAMC2178986 Report a problem | ||
| 5/19/2026 | Pending sale | $516,000$306/sqft |
Source: Bright MLS #PAMC2178986 Report a problem | ||
| 5/16/2026 | Listed for sale | $516,000+167.5%$306/sqft |
Source: Bright MLS #PAMC2178986 Report a problem | ||
| 4/23/2003 | Sold | $192,900$115/sqft |
Source: Public Record Report a problem | ||
Public tax history
| Year | Property taxes | Tax assessment |
|---|---|---|
| 2025 | $4,315 +6.9% | $133,340 |
| 2024 | $4,035 | $133,340 |
| 2023 | $4,035 +6.4% | $133,340 |
| 2022 | $3,794 +3.2% | $133,340 |
| 2021 | $3,676 +2.2% | $133,340 |
| 2020 | $3,597 +4.2% | $133,340 |
| 2019 | $3,453 +1.8% | $133,340 |
| 2018 | $3,392 +3.5% | $133,340 |
| 2017 | $3,277 | $133,340 |
| 2016 | $3,277 +3.8% | $133,340 |
| 2015 | $3,156 +1.6% | $133,340 |
| 2014 | $3,107 +2.2% | $133,340 |
| 2013 | $3,040 +1.3% | $133,340 |
| 2012 | $3,000 +8.3% | $133,340 |
| 2011 | $2,771 +3.8% | $133,340 |
| 2010 | $2,669 +3.1% | $133,340 |
| 2009 | $2,589 +2.9% | $133,340 |
| 2008 | $2,516 +3.1% | -- |
| 2007 | $2,441 +4.1% | -- |
| 2006 | $2,344 +8.4% | -- |
| 2005 | $2,162 +4.6% | -- |
| 2004 | $2,066 +4.2% | -- |
| 2003 | $1,982 +2.3% | -- |
| 2002 | $1,938 +4.4% | -- |
| 2000 | $1,856 +3.4% | -- |
| 1999 | $1,795 | -- |
Find assessor info on the county website
Neighborhood: 19406
Nearby homes
- $3,1002 bd3 ba1.5k sqft562 Susan Dr, King Of Prussia, PA 19406For Rent
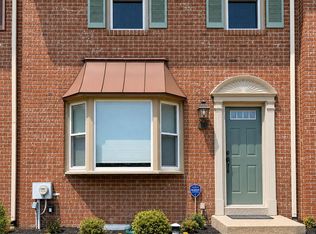
- $447,9003 bd3 ba1.5k sqft564 Susan Dr, King Of Prussia, PA 19406Off Market
- $447,6003 bd3 ba1.6k sqft558 Susan Dr, King Of Prussia, PA 19406Off Market
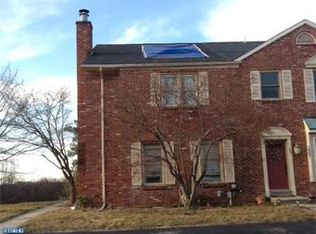
- $412,8002 bd3 ba1.5k sqft566 Susan Dr, King Of Prussia, PA 19406Off Market
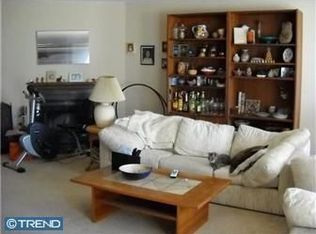
- $385,3002 bd2 ba1.6k sqft568 Susan Dr, King Of Prussia, PA 19406Off Market
- $433,5003 bd1 ba1.6k sqft556 Susan Dr, King Of Prussia, PA 19406Off Market
- $415,2003 bd1 ba1.5k sqft554 Susan Dr, King Of Prussia, PA 19406Off Market
- $441,2003 bd2 ba1.8k sqft447 Jean Dr, King Of Prussia, PA 19406Off Market
Nearby schools
GreatSchools rating
- 8/10Caley El SchoolGrades: K-4Distance: 0.4 mi
- 6/10Upper Merion Middle SchoolGrades: 5-8Distance: 1.1 mi
- 7/10Upper Merion High SchoolGrades: 9-12Distance: 1.2 mi
Schools provided by the listing agent
- District: Upper Merion Area
Source: Bright MLS. This data may not be complete. We recommend contacting the local school district to confirm school assignments for this home.
Get a cash offer in 3 minutes
Find out how much your home could sell for in as little as 3 minutes with a no-obligation cash offer.
Estimated market value
$547,800
Get a cash offer in 3 minutes
Find out how much your home could sell for in as little as 3 minutes with a no-obligation cash offer.
Estimated market value
$547,800
Nearby cities
Nearby zip codes
Other King of Prussia Topics
