Skip main navigation
Closed
  • Tax assessed value
    $1,325,000

    560 Tabb Way, Chattahoochee Hills, GA 30268

    5beds
    5,269sqft
    Single Family Residence
    Built in 2007
    8,712 Square Feet Lot
    $1,432,000 Zestimate®
    $251/sqft
    $7,328 Estimated rent

    Home value

    $1,432,000

    $1.33M - $1.55M

    $7,328/mo

    Zestimate® history
    Loading
    Loading...

    Owner options

    List your home for rent

    $7,328/mo

    Rent Zestimate®

    Find your next renter with Zillow Rental Manager. Plus, with online applications, you can quickly screen prospective tenants – for free.

    Learn more

    $7,328/mo

    Rent Zestimate®

    Refinance and save

    $10,284/mo

    Est. payment

    Refinancing to a lower rate could help reduce your monthly payments and save thousands over the life of the loan.

    See today's rates

    $10,284/mo

    Est. payment

    Explore your selling options

    Work with a Zillow partner agent

    Leverage their expertise and Zillow's premium Showcase listings to get your home seen by more buyers.

    Get started

    List with your own agent

    Get your home in front of millions of buyers by listing it on Zillow.

    Learn how to do it

    Sell it yourself

    Take full control of how buyers see your home on Zillow by listing For Sale by Owner (FSBO).

    List your home

    What's special

    Hot tubLarge private lotPlay areaGame roomExpansive backyardWalk-in closetHardwood floors
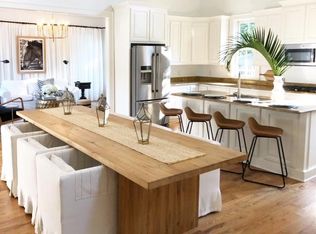
    Welcome to 560 Tabb Way, an exquisite residence featuring four bedrooms and four and a half bathrooms, nestled within the sought-after Serenbe community in Chattahoochee Hills. This exceptional property occupies a generous 8,668 square foot wooded lot, offering both privacy and convenient parking with its valued garage and additional spaces. Imagine yourself enjoying a refreshing glass of sweet tea on the welcoming, expansive front porch, where you can greet passersby. The spacious living room impresses with its soaring ceilings, abundant natural light from large windows, and a cozy fireplace, creating an ideal space for relaxation and entertaining. French doors lead to a generous screened-in porch, while the separate large dining room is perfect for hosting gatherings, whether grand or intimate. Don't forget to explore the hidden room, ideal for a cocktail or coffee bar. The gourmet kitchen is a culinary enthusiast's dream, featuring high-end stainless-steel appliances, granite countertops, custom built-in cabinetry with pull-out shelves, and a spacious center island. Adjacent to the kitchen, a sizable breakfast room can serve as a keeping room or sunroom. The primary master suite on the main level is a true retreat, boasting a recently updated spa-like ensuite bathroom with dual vanities, a spacious shower, and a walk-in closet. Upstairs, three additional bedrooms await, two of which have private bathrooms. The finished terrace level offers additional living space, a fifth bedroom, perfect for a home theater, game room, office, workshop, or exercise room. A full bath on this level ensures convenience for all. Storage abounds throughout the home, with numerous updates including exterior paint, hardwood floors, the master bath, interior painting, and an expanded screened porch, among others. Step outside to the expansive backyard, a paradise for nature lovers, where you can savor the tranquil sounds and breathtaking forest views. The large deck, screened-in porch, and hot tub enhance the property's charm, while the 800 square feet of unfinished space above the garage offers versatility for various uses, such as a play area, apartment, office, or storage. This home has it all! Large private lot, Garage, Parking, Basement and a White picket Fence!! Make your appointment to see this today!

    Zillow last checked:

    Listing updated:

    Listed by:

    Cathy Gailey 404-456-6347,

    REMAX Concierge

    Bought with:

    Garnie Nygren, 299433

    Serenbe Real Estat

    Source: GAMLS,MLS#: 20117050MLS Logo

    Facts & features

    Interior

    Bedrooms & bathrooms
    • Bedrooms: 5
    • Bathrooms: 5
    • Full bathrooms: 4
    • 1/2 bathrooms: 1
    • Main level bathrooms: 1
    • Main level bedrooms: 1
    Rooms
    • Room types: Foyer, Keeping Room, Laundry, Bonus Room, Exercise Room, Family Room, Great Room, Loft, Game Room, Sun Room, Office
    Dining room
    • Features: Seats 12+, Separate Room
    Kitchen
    • Features: Breakfast Area, Breakfast Bar, Breakfast Room, Kitchen Island, Pantry, Solid Surface Counters, Walk-in Pantry
    Heating
    • Natural Gas, Heat Pump, Other, Zoned, Dual
    Cooling
    • Central Air, Other, Zoned, Dual
    Appliances
    • Included: Tankless Water Heater, Cooktop, Dishwasher, Double Oven, Oven, Refrigerator, Stainless Steel Appliance(s)
    • Laundry: In Hall
    Features
    • Vaulted Ceiling(s), High Ceilings, Double Vanity, Beamed Ceilings, Entrance Foyer, Separate Shower, Tile Bath, Walk-In Closet(s), Wet Bar, Master On Main Level
    • Flooring: Hardwood, Tile
    • Windows: Double Pane Windows, Window Treatments
    • Basement: Bath Finished,Daylight,Interior Entry,Exterior Entry,Finished,Full
    • Attic: Pull Down Stairs
    • Number of fireplaces: 1
    • Fireplace features: Living Room
    Interior area
    • Total structure area: 5,269
    • Total interior livable area: 5,269 sqft
    • Finished area above ground: 3,123
    • Finished area below ground: 2,146

    Property

    Parking
    • Total spaces: 2
    • Parking features: Garage Door Opener, Detached, Garage, Side/Rear Entrance
    • Has garage: Yes
    Features
    • Levels: Two
    • Stories: 2
    • Patio & porch: Deck, Porch, Screened
    • Exterior features: Sprinkler System
    • Has private pool: Yes
    • Pool features: Pool/Spa Combo
    • Has view: Yes
    • View description: Seasonal View
    Lot
    • Size: 8,712 Square Feet
    • Features: Greenbelt, Level, Private
    • Residential vegetation: Wooded
    Details
    • Additional structures: Garage(s)
    • Parcel number: 08 140000451473

    Construction

    Type & style
    • Home type: SingleFamily
    • Architectural style: Cape Cod,Country/Rustic,Traditional
    • Property subtype: Single Family Residence
    Materials
    • Concrete
    • Roof: Composition,Metal
    Condition
    • Resale
    • New construction: No
    • Year built: 2007

    Utilities & green energy

    • Sewer: Septic Tank
    • Water: Public
    • Utilities for property: Underground Utilities, Cable Available, Electricity Available, High Speed Internet, Natural Gas Available, Phone Available, Water Available
    Green energy
    • Energy efficient items: Water Heater
    • Water conservation: Low-Flow Fixtures

    Community & HOA

    Community
    • Features: Guest Lodging, Lake, Park, Fitness Center, Playground, Pool, Sidewalks, Stable(s), Street Lights, Swim Team, Tennis Court(s), Walk To Schools, Near Shopping
    • Security: Smoke Detector(s)
    • Subdivision: Serenbe
    HOA
    • Has HOA: Yes
    • Services included: Management Fee, Reserve Fund, Tennis
    • HOA fee: $2,200 annually
    Location
    • Region: Chattahoochee Hills

    Financial & listing details

    • Price per square foot: $251/sqft
    • Tax assessed value: $1,325,000
    • Annual tax amount: $14,359
    • Date on market: 4/19/2023
    • Cumulative days on market: 205 days
    • Listing agreement: Exclusive Right To Sell
    • Listing terms: Cash,Conventional,FHA,VA Loan
    • Electric utility on property: Yes

    Price history

    DateEventPrice
    12/18/2023Sold$1,325,000-10.8%$251/sqft
    Source: GAMLS #20117050 Report a problem
    11/11/2023Pending sale$1,485,000$282/sqft
    Source: GAMLS #20117050 Report a problem
    9/4/2023Price change$1,485,000-4.1%$282/sqft
    Source: GAMLS #20117050 Report a problem
    8/28/2023Price change$1,549,000-2.5%$294/sqft
    Source: GAMLS #20117050 Report a problem
    8/17/2023Price change$1,589,000-0.7%$302/sqft
    Source: GAMLS #20117050 Report a problem
    6/23/2023Price change$1,599,900-1.2%$304/sqft
    Source: GAMLS #20117050 Report a problem
    6/2/2023Price change$1,619,900-3.3%$307/sqft
    Source: GAMLS #20117050 Report a problem
    5/18/2023Price change$1,675,000-2.9%$318/sqft
    Source: GAMLS #20117050 Report a problem
    5/2/2023Price change$1,725,000-5.5%$327/sqft
    Source: GAMLS #20117050 Report a problem
    4/19/2023Listed for sale$1,825,000+9%$346/sqft
    Source: GAMLS #20117050 Report a problem
    1/16/2023Listing removed--
    Source: RE/MAX International Report a problem
    11/14/2022Price change$1,674,000-1.5%$318/sqft
    Source: GAMLS #20085322 Report a problem
    11/7/2022Listed for sale$1,699,000+41.7%$322/sqft
    Source: GAMLS #20085322 Report a problem
    11/2/2020Sold$1,199,000$228/sqft
    Source: FMLS GA #6785146 Report a problem
    10/18/2020Pending sale$1,199,000$228/sqft
    Source: Atlanta Fine Homes Sotheby's International #6785146 Report a problem
    9/23/2020Price change$1,199,000-4%$228/sqft
    Source: Atlanta Fine Homes Sotheby's International #6785146 Report a problem
    8/19/2020Price change$1,249,000-3.8%$237/sqft
    Source: Atlanta Fine Homes Sotheby's International #6736608 Report a problem
    6/15/2020Listed for sale$1,299,000$247/sqft
    Source: Atlanta Fine Homes Sotheby's International #6736608 Report a problem

    Public tax history

    YearProperty taxesTax assessment
    2024$18,190 +31.7%$530,000 +35.1%
    2023$13,810 -0.3%$392,440
    2022$13,857 -3.5%$392,440
    2021$14,359 +56.2%$392,440 +20.5%
    2020$9,193 -23%$325,680 +1.8%
    2019$11,942 $319,920 +2.4%
    2018$11,942 $312,400 +47.1%
    2017$11,942 +52.7%$212,320
    2016$7,819 -2.6%$212,320
    2015$8,032 -24.2%$212,320 -20.8%
    2014$10,595 +57.5%$267,960 +26.2%
    2013$6,727 -6.2%$212,320 +11.1%
    2012$7,173 $191,080 -4.5%
    2011-- $200,000 -18.1%
    2010$7,841 +2%$244,160
    2009$7,687 $244,160
    2008-- $244,160 +471%
    2007$1,466 $42,760
    Find assessor info on the county website

    Neighborhood: 30268

    Nearby schools

    GreatSchools rating
    Schools provided by the listing agent
    • Elementary: Palmetto
    • Middle: Bear Creek
    • High: Creekside

    Source: GAMLS. This data may not be complete. We recommend contacting the local school district to confirm school assignments for this home.

    Get a cash offer in 3 minutes
    Find out how much your home could sell for in as little as 3 minutes with a no-obligation cash offer.
    Estimated market value
    $1,432,000
    Get a cash offer in 3 minutes
    Find out how much your home could sell for in as little as 3 minutes with a no-obligation cash offer.
    Estimated market value
    $1,432,000