Skip main navigation
Closed
  • $670,000

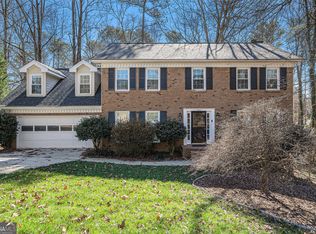
    560 Tahoma Dr, Sandy Springs, GA 30350

    4beds
    3,773sqft
    Single Family Residence, Residential
    Built in 1983
    0.37 Acres Lot
    $728,400 Zestimate®
    $178/sqft
    $4,149 Estimated rent

    Home value

    $728,400

    $685,000 - $772,000

    $4,149/mo

    Zestimate® history
    Loading
    Loading...

    Owner options

    List your home for rent

    $4,149/mo

    Rent Zestimate®

    Find your next renter with Zillow Rental Manager. Plus, with online applications, you can quickly screen prospective tenants – for free.

    Learn more

    $4,149/mo

    Rent Zestimate®

    Refinance and save

    $4,222/mo

    Est. payment

    Refinancing to a lower rate could help reduce your monthly payments and save thousands over the life of the loan.

    See today's rates

    $4,222/mo

    Est. payment

    Explore your selling options

    Work with a Zillow partner agent

    Leverage their expertise and Zillow's premium Showcase listings to get your home seen by more buyers.

    Get started

    List with your own agent

    Get your home in front of millions of buyers by listing it on Zillow.

    Learn how to do it

    Sell it yourself

    Take full control of how buyers see your home on Zillow by listing For Sale by Owner (FSBO).

    List your home

    What's special

    Modern eleganceBonus roomGleaming hardwood floorsNatural light floodsHome officeSpacious islandMaster bedroom
    Welcome to your dream home in the coveted Overton Hills subdivision of Sandy Springs. This beautifully remodeled 4-bedroom, 2.5-bath property offers a perfect blend of modern elegance and timeless charm. As you step inside, you'll be greeted by an inviting open-concept living space that seamlessly connects the living, dining, and kitchen areas. The heart of the home, the kitchen, boasts all stainless steel appliances, a spacious island, and has been fully remodeled to meet the highest standards of design and functionality. Downstairs, gleaming hardwood floors add warmth and character to the living spaces. These timeless floors provide the perfect backdrop for any style of decor, whether contemporary or classic.Natural light floods the entire home through the newly installed windows, all less than 4 years old, ensuring energy efficiency and a bright, inviting atmosphere. The master bathroom has been fully renovated, showcasing top-of-the-line fixtures and a spa-like ambiance. This is your personal retreat to unwind and rejuvenate after a long day. Upstairs, you'll also find brand new carpeting throughout. The new carpeting adds a touch of luxury to the upper level. But that's not all! There is also a bonus room connected to the master bedroom, giving you more space and versatility. This additional room offers endless possibilities—a cozy sitting area, a home office, a nursery, or even a private retreat for relaxation.Located in the sought-after Overton Hills subdivision, this property offers more than just a house; it provides a lifestyle. The community exudes a welcoming and family-friendly atmosphere, making it the perfect place to call home. Please Note: This home is owner-occupied. To schedule a viewing, kindly provide at least 24 hours' notice. Contact our listing agent, Katy Kosari, via text or call for an easy scheduling process.

    Zillow last checked:

    Listing updated:

    Listed by:

    Katy Kosari,

    Engel & Volkers Atlanta

    Bought with:

    Debora Ciupitu, 361512

    Atlanta Fine Homes Sotheby's International

    Source: FMLS GA,MLS#: 7295183MLS Logo

    Facts & features

    Interior

    Bedrooms & bathrooms
    • Bedrooms: 4
    • Bathrooms: 3
    • Full bathrooms: 2
    • 1/2 bathrooms: 1
    Rooms
    • Room types: Bonus Room, Den, Family Room, Game Room, Living Room
    Primary bedroom
    • Features: Oversized Master
    • Level: Oversized Master
    Bedroom
    • Features: Oversized Master
    Primary bathroom
    • Features: Double Vanity, Separate Tub/Shower
    Dining room
    • Features: Seats 12+, Separate Dining Room
    Kitchen
    • Features: Eat-in Kitchen, Kitchen Island, Pantry, View to Family Room
    Heating
    • Central, Forced Air
    Cooling
    • Ceiling Fan(s), Central Air
    Appliances
    • Included: Dishwasher, Disposal, Gas Range, Gas Water Heater, Microwave, Refrigerator
    • Laundry: In Garage
    Features
    • Double Vanity, Entrance Foyer, High Ceilings 9 ft Lower, High Ceilings 9 ft Main, High Ceilings 9 ft Upper, His and Hers Closets
    • Flooring: Carpet, Hardwood
    • Windows: Shutters
    • Basement: Exterior Entry,Finished
    • Number of fireplaces: 2
    • Fireplace features: Basement, Living Room
    • Common walls with other units/homes: 2+ Common Walls
    Interior area
    • Total structure area: 3,773
    • Total interior livable area: 3,773 sqft
    • Finished area above ground: 3,773

    Property

    Parking
    • Total spaces: 2
    • Parking features: Driveway, Garage, Garage Door Opener, Kitchen Level, On Street
    • Garage spaces: 2
    • Has uncovered spaces: Yes
    Accessibility
    • Accessibility features: None
    Features
    • Levels: Two
    • Stories: 2
    • Patio & porch: Deck
    • Exterior features: Private Yard
    • Pool features: None
    • Spa features: None
    • Fencing: Back Yard
    • Has view: Yes
    • View description: Other
    • Waterfront features: None
    • Body of water: None
    Lot
    • Size: 0.37 Acres
    • Features: Back Yard
    Details
    • Additional structures: None
    • Parcel number: 17 002400020517
    • Other equipment: None
    • Horse amenities: None

    Construction

    Type & style
    • Home type: SingleFamily
    • Architectural style: Traditional
    • Property subtype: Single Family Residence, Residential
    Materials
    • Brick 3 Sides
    • Foundation: None
    • Roof: Other
    Condition
    • Resale
    • New construction: No
    • Year built: 1983

    Utilities & green energy

    • Electric: 110 Volts, 220 Volts in Garage
    • Sewer: Public Sewer
    • Water: Public
    • Utilities for property: Cable Available, Electricity Available, Natural Gas Available, Phone Available, Sewer Available, Water Available, Other
    Green energy
    • Energy efficient items: None
    • Energy generation: None

    Community & HOA

    Community
    • Features: Near Schools, Near Shopping, Sidewalks, Other
    • Security: Fire Alarm, Smoke Detector(s)
    • Subdivision: Overton Hills
    HOA
    • Has HOA: Yes
    • HOA fee: $150 annually
    Location
    • Region: Sandy Springs

    Financial & listing details

    • Price per square foot: $178/sqft
    • Tax assessed value: $478,900
    • Annual tax amount: $3,535
    • Date on market: 10/27/2023
    • Cumulative days on market: 3 days
    • Electric utility on property: Yes
    • Road surface type: Asphalt

    Price history

    DateEventPrice
    12/5/2023Sold$670,000+7.2%$178/sqft
    Source: FMLS GA #7295183 Report a problem
    11/4/2023Pending sale$625,000$166/sqft
    Source: FMLS GA #7295183 Report a problem
    10/27/2023Listed for sale$625,000+119.3%$166/sqft
    Source: GAMLS #10218352 Report a problem
    9/23/2023Listing removed--
    Source: Zillow Rentals Report a problem
    8/27/2023Listed for rent$3,950-16%$1/sqft
    Source: Zillow Rentals Report a problem
    8/15/2023Listing removed--
    Source: Zillow Rentals Report a problem
    7/10/2023Listed for rent$4,700+67.9%$1/sqft
    Source: Zillow Rentals Report a problem
    3/24/2021Listing removed--
    Source: Owner Report a problem
    1/2/2019Listing removed$2,800$1/sqft
    Source: Zillow Rental Manager Report a problem
    1/1/2019Listed for rent$2,800$1/sqft
    Source: Owner Report a problem
    9/6/2012Listing removed$285,000$76/sqft
    Source: Beacham & Company, REALTORS #5046629 Report a problem
    9/5/2012Pending sale$285,000+4%$76/sqft
    Source: Beacham & Company, REALTORS #5046629 Report a problem
    8/31/2012Sold$274,000-3.9%$73/sqft
    Source: FMLS GA #5046629 Report a problem
    7/29/2012Listed for sale$285,000$76/sqft
    Source: The Real Estate Book #5046629 Report a problem

    Public tax history

    YearProperty taxesTax assessment
    2024$5,910 +91.8%$191,560 +15.8%
    2023$3,081 -12.8%$165,400
    2022$3,535 +0.8%$165,400 +3%
    2021$3,506 -10.7%$160,560 +15.4%
    2020$3,926 +11.6%$139,080 -1.6%
    2019$3,516 $141,280 +10.3%
    2018$3,516 $128,120 +7.6%
    2017$3,516 +2.7%$119,080
    2016$3,424 +0.4%$119,080
    2015$3,412 +7%$119,080 +15.5%
    2014$3,187 -8.7%$103,120
    2013$3,492 +13.1%$103,120
    2012$3,088 $103,120
    2011-- $103,120 -9.4%
    2010$3,432 $113,800
    2009-- $113,800
    2008-- $113,800 -0.1%
    2007$3,150 $113,920
    Find assessor info on the county website

    Neighborhood: 30350

    Nearby schools

    GreatSchools rating
    Schools provided by the listing agent
    • Elementary: Woodland - Fulton
    • Middle: Sandy Springs
    • High: North Springs

    Source: FMLS GA. This data may not be complete. We recommend contacting the local school district to confirm school assignments for this home.

    Get a cash offer in 3 minutes
    Find out how much your home could sell for in as little as 3 minutes with a no-obligation cash offer.
    Estimated market value
    $728,400
    Get a cash offer in 3 minutes
    Find out how much your home could sell for in as little as 3 minutes with a no-obligation cash offer.
    Estimated market value
    $728,400