Skip main navigation
Sold for $1,999,999
  • $1,999,999

    560 Tevis Trl, Hollister, CA 95023

    5beds
    3,645sqft
    Single Family Residence, Residential
    Built in 1989
    5 Acres Lot
    $2,000,500 Zestimate®
    $549/sqft
    $5,212 Estimated rent

    Home value

    $2,000,500

    $1.78M - $2.24M

    $5,212/mo

    Zestimate® history
    Loading
    Loading...

    Owner options

    List your home for rent

    $5,212/mo

    Rent Zestimate®

    Find your next renter with Zillow Rental Manager. Plus, with online applications, you can quickly screen prospective tenants – for free.

    Learn more

    $5,212/mo

    Rent Zestimate®

    Refinance and save

    $12,842/mo

    Est. payment

    Refinancing to a lower rate could help reduce your monthly payments and save thousands over the life of the loan.

    See today's rates

    $12,842/mo

    Est. payment

    Explore your selling options

    Work with a Zillow partner agent

    Leverage their expertise and Zillow's premium Showcase listings to get your home seen by more buyers.

    Get started

    List with your own agent

    Get your home in front of millions of buyers by listing it on Zillow.

    Learn how to do it

    Sell it yourself

    Take full control of how buyers see your home on Zillow by listing For Sale by Owner (FSBO).

    List your home

    What's special

    Sparkling inground poolCozy gas fireplaceFive separate pasture turnoutsFully fenced backyardWine barMain-level primary suiteQuartz countertops
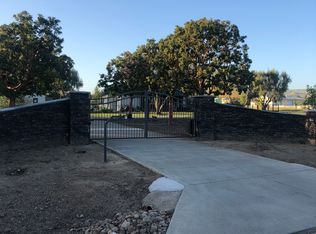
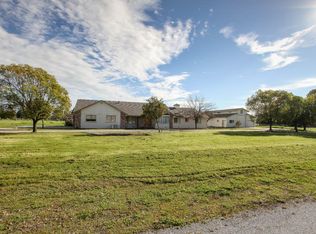
    5-ACRE EQUESTRIAN ESTATE Experience the pinnacle of country luxury in this turnkey 3,645 sq. ft. estate, perfectly positioned on 5 pristine acres. Thoughtfully designed and impeccably maintained, this 5-bedroom, 2.5-bath residence blends sophisticated modern upgrades with top-tier equestrian facilities. The heart of the home is a gourmet chefs kitchen featuring quartz countertops, crisp white cabinetry with modern black hardware, and a suite of premium appliances including a Wolf 5-burner cooktop and KitchenAid double ovens. The main-level primary suite serves as a private sanctuary with a cozy gas fireplace and direct access to the grounds. Entertain in style in the expansive game room and wine bar. Outside, owned solar, a sparkling inground pool with a fully fenced backyard. For the equestrian, the grounds are unmatched: a 7-stall barn with runs, a dedicated tack room, hay/tractor storage, a sand arena, and five separate pasture turnouts. Additional highlights include a 2025 refrigerator, dual-zone HVAC, whole-house water filtration with reverse osmosis, and a flexible bonus space ideal for an ADU or multi-generational living. Located within walking distance of the distinguished Spring Grove School, this is a rare opportunity to own a self-sustaining luxury retreat.

    Zillow last checked:

    Listing updated:

    Listed by:

    Christine Graziano 01429829 831-902-0893,

    Intero Real Estate Services 831-637-2112

    Bought with:

    Lavene Nunez, 02135979

    KW Coastal Estates

    Source: MLSListings Inc,MLS#: ML82031292MLS Logo

    Facts & features

    Interior

    Bedrooms & bathrooms
    • Bedrooms: 5
    • Bathrooms: 3
    • Full bathrooms: 2
    • 1/2 bathrooms: 1
    Rooms
    • Room types: Office
    Bedroom
    • Features: WalkinCloset, PrimaryBedroomonGroundFloor
    Bathroom
    • Features: DoubleSinks, Granite, PrimaryStallShowers, ShowerandTub, StallShower, Tile, UpdatedBaths, FullonGroundFloor
    Dining room
    • Features: FormalDiningRoom
    Family room
    • Features: SeparateFamilyRoom
    Kitchen
    • Features: ExhaustFan, Island, Pantry
    Heating
    • Central Forced Air
    Cooling
    • Central Air
    Appliances
    • Included: Gas Cooktop, Dishwasher, Exhaust Fan, Microwave, Double Oven, Refrigerator, Trash Compactor
    • Laundry: Inside
    Features
    • Flooring: Carpet, Hardwood, Tile
    • Number of fireplaces: 2
    • Fireplace features: Family Room, Primary Bedroom
    Interior area
    • Total structure area: 3,645
    • Total interior livable area: 3,645 sqft

    Property

    Parking
    • Total spaces: 2
    • Parking features: Detached
    • Garage spaces: 2
    Features
    • Stories: 2
    • Pool features: Fenced, In Ground
    • Fencing: Wood
    • Has view: Yes
    • View description: Mountain(s), Pasture
    Lot
    • Size: 5 Acres
    • Features: Farm Animals Permitted, Level
    Details
    • Additional structures: Barn, Stable
    • Parcel number: 017020051000
    • Zoning: AP
    • Special conditions: Standard
    • Horses can be raised: Yes
    • Horse amenities: BarnAmenities, Fenced, HayStorage, Paddocks, Pasture, Stalls

    Construction

    Type & style
    • Home type: SingleFamily
    • Architectural style: Contemporary
    • Property subtype: Single Family Residence, Residential
    Materials
    • Foundation: Concrete Perimeter
    • Roof: Composition
    Condition
    • New construction: No
    • Year built: 1989

    Utilities & green energy

    • Gas: NaturalGas
    • Water: Shared Well
    • Utilities for property: Natural Gas Available, Solar

    Community & HOA

    Location
    • Region: Hollister

    Financial & listing details

    • Price per square foot: $549/sqft
    • Tax assessed value: $1,523,663
    • Annual tax amount: $18,849
    • Date on market: 1/15/2026
    • Listing agreement: ExclusiveAgency

    Price history

    DateEventPrice
    3/5/2026Sold$1,999,999$549/sqft
    Source: MLSListings Inc #ML82031292 Report a problem
    2/20/2026Pending sale$1,999,999$549/sqft
    Source: MLSListings Inc #ML82031292 Report a problem
    1/30/2026Contingent$1,999,999$549/sqft
    Source: MLSListings Inc #ML82031292 Report a problem
    1/15/2026Listed for sale$1,999,999+72.4%$549/sqft
    Source: MLSListings Inc #ML82031292 Report a problem
    8/5/2008Sold$1,160,000-10.1%$318/sqft
    Source: Public Record Report a problem
    4/28/2008Listing removed$1,289,800$354/sqft
    Source: Visual Tour #781066 Report a problem
    4/16/2008Listed for sale$1,289,800+89.7%$354/sqft
    Source: Visual Tour #781066 Report a problem
    3/31/2000Sold$680,000$187/sqft
    Source: Public Record Report a problem

    Public tax history

    YearProperty taxesTax assessment
    2025$18,849 +1.6%$1,523,663 +2%
    2024$18,560 +1.6%$1,493,789 +2%
    2023$18,267 +1.8%$1,464,500 +2%
    2022$17,945 +31.4%$1,435,786 +35.5%
    2021$13,661 -10.4%$1,060,000 -11.7%
    2020$15,242 -0.4%$1,200,000
    2019$15,305 +7.4%$1,200,000 +5.9%
    2018$14,255 +9%$1,133,400 +10.6%
    2017$13,081 +1.7%$1,025,000
    2016$12,864 +32.2%$1,025,000 +18%
    2015$9,732 $868,700 +10.6%
    2014$9,732 +7.5%$785,300 +8.9%
    2013$9,050 $721,200 +17.4%
    2012-- $614,500 -6.7%
    2011-- $658,500 -2.8%
    2010-- $677,700 -15.4%
    2009-- $800,720 -1.7%
    2008-- $814,442 +2%
    2007-- $798,472 +2%
    2006-- $782,853 +2%
    2005-- $767,591 +2.1%
    2004-- $752,116 +1.9%
    2003-- $738,323 +2.1%
    2002-- $723,180 +2%
    2001-- $709,000 +2.3%
    2000-- $693,000
    Find assessor info on the county website

    Neighborhood: 95023

    Nearby schools

    GreatSchools rating
    Schools provided by the listing agent
    • District: NorthCountyJointUnionElementary

    Source: MLSListings Inc. This data may not be complete. We recommend contacting the local school district to confirm school assignments for this home.

    Get a cash offer in 3 minutes
    Find out how much your home could sell for in as little as 3 minutes with a no-obligation cash offer.
    Estimated market value
    $2,000,500
    Get a cash offer in 3 minutes
    Find out how much your home could sell for in as little as 3 minutes with a no-obligation cash offer.
    Estimated market value
    $2,000,500