Charming 4-bedroom, 2-story home in the heart of the Westmorland neighborhood filled with beautiful natural light and thoughtful updates throughout. The bright living room features a wood-burning fireplace and bay windows, while the remodeled kitchen boasts brand-new appliances, cherry cabinetry, a floating island, and tile flooring. Enjoy the dining area with French doors leading to a four-season sunroom (currently used as a playroom) and a main bathroom with whirlpool tub. Major updates include fresh interior paint (2021), renovated and newly insulated attached garage (2021), new water heater (2025), and roof and A/C (2017). The legal fourth bedroom upstairs has been recently refinished and is currently used as a den/office. Relax in the backyard oasis with mature landscaping, brick patio, and covered garden shed. Steps from a direct path to Westmorland Park! Walk to ice cream, coffee, library or hop on the SW bike path for a quick commute to DT and Campus! Walk to Elementary school
Closed
$645,000
560 Toepfer Ave, Madison, WI 53711
4beds
1,993sqft
Single Family Residence
Built in 1947
7,405 Square Feet Lot
$644,800 Zestimate®
$324/sqft
$3,213 Estimated rent
Home value
$644,800
$613,000 - $677,000
$3,213/mo
Zestimate® history
Owner options
List your home for rent
$3,213/mo
Rent Zestimate®
Find your next renter with Zillow Rental Manager. Plus, with online applications, you can quickly screen prospective tenants – for free.
$3,213/mo
Rent Zestimate®
Refinance and save
$4,493/mo
Est. payment
Refinancing to a lower rate could help reduce your monthly payments and save thousands over the life of the loan.
$4,493/mo
Est. payment
Explore your selling options
Work with a Zillow partner agent
Leverage their expertise and Zillow's premium Showcase listings to get your home seen by more buyers.
Get startedList with your own agent
Get your home in front of millions of buyers by listing it on Zillow.
Learn how to do itSell it yourself
Take full control of how buyers see your home on Zillow by listing For Sale by Owner (FSBO).
List your homeWhat's special
Zillow last checked:
Listing updated:
Listed by:
Jamie J Miller,
Compass Real Estate Wisconsin
Bought with:
Kinsey Schulz, 73481-94
Great Rock Realty LLC
Source: SCWMLS,MLS#: 2029170
Facts & features
Interior
Bedrooms & bathrooms
- Bedrooms: 4
- Bathrooms: 2
- Full bathrooms: 1
- 1/2 bathrooms: 1
- Main level bathrooms: 1
Primary bedroom
- Level: Upper
- Area: 121
- Dimensions: 11 x 11
Bedroom 2
- Level: Upper
- Area: 110
- Dimensions: 11 x 10
Bedroom 3
- Level: Upper
- Area: 143
- Dimensions: 11 x 13
Bedroom 4
- Level: Upper
- Area: 160
- Dimensions: 10 x 16
Dining room
- Level: Main
- Area: 132
- Dimensions: 11 x 12
Kitchen
- Features: Kitchen Island, Range/Oven, Refrigerator, Dishwasher, Microwave, Disposal
- Level: Main
- Area: 143
- Dimensions: 11 x 13
Living room
- Level: Main
- Area: 210
- Dimensions: 21 x 10
Heating
- Forced Air
Cooling
- Central Air
Appliances
- Included: Washer, Dryer, Water Softener Included
Features
- Sun Room, Rec Room
- Basement: Full,Partially Finished
- Number of fireplaces: 1
- Fireplace features: Wood Burning, 1 fireplace
Interior area
- Total structure area: 1,993
- Total interior livable area: 1,993 sqft
- Finished area above ground: 1,705
Property
Parking
- Total spaces: 1
- Parking features: 1 car, Attached, Garage Door Opener
- Attached garage spaces: 1
- Has uncovered spaces: Yes
Features
- Levels: Two
- Stories: 2
- Patio & porch: Patio
- Fencing: Fenced
Lot
- Size: 7,405 Square Feet
- Dimensions: 60x120
- Features: Near Public Transit, Sidewalk
Details
- Additional structures: Storage
- Parcel number: 070928214223
- Zoning: TR-C1
Construction
Type & style
- Home type: SingleFamily
- Architectural style: Colonial
- Property subtype: Single Family Residence
Materials
- Vinyl Siding
- Foundation: Poured concrete foundatn
Condition
- Year built: 1947
Utilities & green energy
- Sewer: Public Sewer
- Water: Public
Community & HOA
Community
- Subdivision: Westmorland
Location
- Region: Madison
Financial & listing details
- Price per square foot: $324/sqft
- Tax assessed value: $590,900
- Annual tax amount: $10,659
- Date on market: 7/29/2026
- Listing terms: Arms Length
- Inclusions: stove/oven, refrigerator, microwave, dishwasher, washer/dryer, window blinds, shed, garage door opener + remote, water softener
- Exclusions: sellers personal items
Price history
| Date | Event | Price |
|---|---|---|
| 9/8/2026 | Sold | $645,000+1.6%$324/sqft |
Source: Public Record Report a problem | ||
| 8/31/2026 | Pending sale | $635,000$319/sqft |
Source: SCWMLS #2029170 Report a problem | ||
| 8/3/2026 | Contingent | $635,000$319/sqft |
Source: SCWMLS #2029170 Report a problem | ||
| 7/29/2026 | Listed for sale | $635,000+42.7%$319/sqft |
Source: SCWMLS #2029170 Report a problem | ||
| 7/19/2021 | Sold | $445,000-1.1%$223/sqft |
Source: Public Record Report a problem | ||
| 6/8/2021 | Listed for sale | $449,900$226/sqft |
Source: SCWMLS #1911062 Report a problem | ||
Public tax history
| Year | Property taxes | Tax assessment |
|---|---|---|
| 2024 | $10,420 +1% | $532,300 +4% |
| 2023 | $10,312 | $511,800 +15% |
| 2022 | -- | $445,000 +20.3% |
| 2021 | -- | $369,800 +2% |
| 2020 | -- | $362,500 +5% |
| 2019 | $7,069 | $345,200 +6% |
| 2018 | $7,069 +1.7% | $325,700 +6% |
| 2017 | $6,952 +4.1% | $307,300 +5% |
| 2016 | $6,676 +4.1% | $292,700 +7.1% |
| 2014 | $6,412 +12% | $273,300 +10% |
| 2013 | $5,723 -1.8% | $248,400 |
| 2012 | $5,829 +1.9% | $248,400 -3% |
| 2011 | $5,723 +3.6% | $256,100 |
| 2010 | $5,525 +8.1% | $256,100 |
| 2009 | $5,113 +5.2% | $256,100 |
| 2008 | $4,859 -1.4% | $256,100 |
| 2007 | $4,930 +3.1% | $256,100 +3% |
| 2006 | $4,782 +3% | $248,600 +9% |
| 2005 | $4,643 +1.2% | $228,100 +8% |
| 2004 | $4,588 +3.6% | $211,200 |
| 2003 | $4,428 +13.1% | $211,200 +23.6% |
| 2002 | $3,916 +2.2% | $170,900 +7% |
| 2001 | $3,833 +4.7% | $159,700 +8% |
| 2000 | $3,659 | $147,900 |
Find assessor info on the county website
Neighborhood: Westmorland
Nearby homes
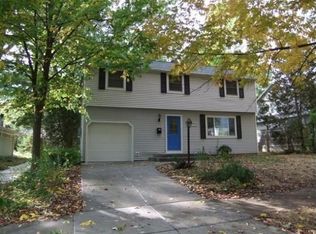
- $691,5004 bd1 ba1.9k sqft564 Toepfer Ave, Madison, WI 53711Off Market
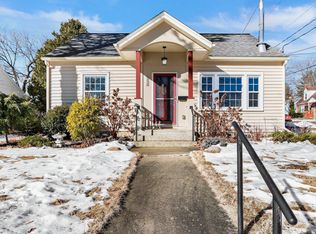
- $556,5002 bd1 ba1k sqft556 Toepfer Ave, Madison, WI 53711Off Market
- $524,5003 bd2 ba1.5k sqft568 Toepfer Ave, Madison, WI 53711Off Market
- $530,0003 bd2 ba1.9k sqft552 Toepfer Ave, Madison, WI 53711Sold
- $478,5002 bd1 ba992 sqft559 Park Ln, Madison, WI 53711Off Market
- $604,2003 bd1 ba1.4k sqft563 Park Ln, Madison, WI 53711Off Market
- $746,8004 bd2 ba2.7k sqft555 Park Ln, Madison, WI 53711Off Market
- $576,5003 bd2 ba1.8k sqft555 Toepfer Ave, Madison, WI 53711Sold
Nearby schools
GreatSchools rating
- NAMidvale Elementary SchoolGrades: PK-2Distance: 0.4 mi
- 4/10Cherokee Heights Middle SchoolGrades: 6-8Distance: 1.1 mi
- 9/10West High SchoolGrades: 9-12Distance: 1.2 mi
Schools provided by the listing agent
- Elementary: Midvale/Lincoln
- Middle: Hamilton
- High: West
- District: Madison
Source: SCWMLS. This data may not be complete. We recommend contacting the local school district to confirm school assignments for this home.
Get a cash offer in 3 minutes
Find out how much your home could sell for in as little as 3 minutes with a no-obligation cash offer.
Estimated market value
$644,800
Get a cash offer in 3 minutes
Find out how much your home could sell for in as little as 3 minutes with a no-obligation cash offer.
Estimated market value
$644,800
- Wisconsin
- Dane County
- Madison
- 53711
- Westmorland
- 560 Toepfer Ave
