Skip main navigation
Under contract
  • $479,999

    560 Troon Rd, Dover, DE 19904

    4beds
    2,208sqft
    : 
    $2,770/mo
    Get pre-qualified
    Single Family Residence
    Built in 1981
    0.82 Acres Lot
    $480,300 Zestimate®
    $217/sqft
    $-- HOA

    What's special

    Remodeled bathroomsTimeless architectureNew roofSerene unobstructed viewsThoughtfully curated finishesPeaceful landscaped settingElegant millwork
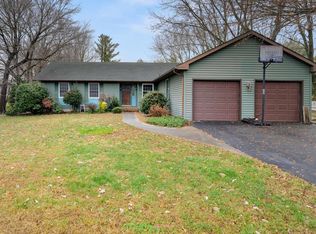
    A rare opportunity to own a refined golf‑course estate in the heart of Dover. Nestled along the manicured fairways of Maple Dale Country Club, this distinguished residence blends timeless architecture with serene, unobstructed views — all with no HOA restrictions, offering the freedom and privacy discerning buyers seek. Inside, the home unfolds with a sense of quiet sophistication. Sun‑filled living spaces frame panoramic golf‑course vistas, creating a seamless connection between indoor comfort and outdoor beauty. High ceilings, elegant millwork, and thoughtfully curated finishes elevate every room, while the open‑concept layout is ideal for both intimate living and upscale entertaining. The gourmet kitchen serves as the home’s centerpiece, featuring premium cabinetry, expansive counters, and a layout designed for both culinary creativity and effortless hosting. The primary suite offers a private retreat with tranquil views, spa‑inspired amenities, and generous closet space. Additional bedrooms and flexible living areas provide comfort for guests, multigenerational living, or dedicated work‑from‑home environments. Step outside to a backyard that feels like an extension of the course itself — a peaceful, landscaped setting perfect for morning coffee, sunset cocktails, or watching golfers pass by from your own private vantage point. With direct access to Maple Dale’s lush scenery, every day feels like a getaway. This property combines luxury, location, and lifestyle in a way few homes can. Minutes from downtown Dover, dining, shopping, and commuter routes, yet tucked away in a quiet enclave of executive homes, 560 Troon Rd delivers the best of both convenience and exclusivity. Property Highlights Golf‑course frontage — premium views and direct access to one of Dover’s most desirable courses. No HOA — enjoy full autonomy over your property with no fees or restrictions. New roof — a major structural upgrade offering long‑term durability and reduced maintenance costs. Remodeled bathrooms New hot water heater — improved efficiency and reliability. New central air — modern climate control for year‑round comfort. New furnace — ensures dependable heating and energy savings. Whole‑house generator — seamless power continuity during outages, a premium feature in luxury homes. This home is ideal for buyers seeking luxury without limitations. The combination of golf‑course scenery, major mechanical upgrades, and no HOA oversight creates a rare opportunity in Dover’s upscale community. Whether used as a primary residence or a refined retreat, the property offers comfort, security, and a setting that feels effortlessly exclusive.
    33 days
    |
    312
    |
    22
    |

    Likely to sell faster than

    Zillow last checked:

    Listing updated:

    Listed by:

    Andy Whitescarver 302-242-5557,

    RE/MAX Realty Group Rehoboth 3022274800,

    Co-Listing Agent: Anthony R Vargas 302-535-5312,

    RE/MAX Realty Group Rehoboth

    Source: Bright MLS,MLS#: DEKT2048520MLS Logo

      Facts & features

      Interior

      Bedrooms & bathrooms
      • Bedrooms: 4
      • Bathrooms: 2
      • Full bathrooms: 2
      • Main level bathrooms: 2
      • Main level bedrooms: 4
      Basement
      • Area: 0
      Heating
      • Forced Air, Natural Gas
      Cooling
      • Central Air, Electric
      Appliances
      • Included: Built-In Range, Microwave, Dishwasher, Dryer, Disposal, Freezer, Oven/Range - Electric, Range Hood, Refrigerator, Washer, Water Heater, Gas Water Heater
      • Laundry: Main Level
      Features
      • Bathroom - Stall Shower, Breakfast Area, Built-in Features, Ceiling Fan(s), Chair Railings, Combination Dining/Living, Family Room Off Kitchen, Formal/Separate Dining Room, Eat-in Kitchen, Recessed Lighting
      • Flooring: Wood
      • Windows: Skylight(s)
      • Basement: Partial,Sump Pump
      • Number of fireplaces: 1
      • Fireplace features: Corner, Brick, Heatilator, Mantel(s), Gas/Propane
      Interior area
      • Total structure area: 2,208
      • Total interior livable area: 2,208 sqft
      • Finished area above ground: 2,208
      • Finished area below ground: 0

      Property

      Parking
      • Total spaces: 2
      • Parking features: Garage Door Opener, Built In, Garage Faces Side, Asphalt, Attached
      • Attached garage spaces: 2
      • Has uncovered spaces: Yes
      Accessibility
      • Accessibility features: Accessible Hallway(s), Grip-Accessible Features
      Features
      • Levels: One
      • Stories: 1
      • Patio & porch: Deck, Wrap Around
      • Exterior features: Street Lights, Underground Lawn Sprinkler
      • Pool features: None
      • Fencing: Back Yard,Partial
      • Has view: Yes
      • View description: Golf Course
      Lot
      • Size: 0.82 Acres
      • Dimensions: 65 x 287
      • Features: Cul-De-Sac, Interior Lot, No Thru Street, Additional Lot(s), Adjoins Golf Course
      Details
      • Additional structures: Above Grade, Below Grade
      • Parcel number: ED0506709010100000
      • Zoning: RC
      • Special conditions: Standard

      Construction

      Type & style
      • Home type: SingleFamily
      • Architectural style: Contemporary
      • Property subtype: Single Family Residence
      Materials
      • Brick, Vinyl Siding
      • Foundation: Block
      Condition
      • New construction: No
      • Year built: 1981

      Utilities & green energy

      • Sewer: Public Sewer
      • Water: Public

      Community & HOA

      Community
      • Security: Fire Sprinkler System
      • Subdivision: Foxhall
      HOA
      • Has HOA: No
      Location
      • Region: Dover

      Financial & listing details

      • Price per square foot: $217/sqft
      • Tax assessed value: $303,900
      • Annual tax amount: $3,623
      • Date on market: 7/2/2026
      • Listing agreement: Exclusive Right To Sell
      • Listing terms: Cash,Conventional,FHA,VA Loan
      • Inclusions: All Appliances And Window Treatments
      • Exclusions: Personal Property
      • Ownership: Fee Simple

        Estimated market value

        $480,300

        $456,000 - $504,000

        $2,488/mo

        Price history

        DateEventPrice
        7/12/2026Contingent$479,999$217/sqft
        Source: Bright MLS #DEKT2048520 Report a problem
        7/3/2026Listed for sale$479,999+77.8%$217/sqft
        Source: Bright MLS #DEKT2048520 Report a problem
        2/27/2019Listing removed$269,900$122/sqft
        Source: Burns & Ellis Realtors #DEKT204330 Report a problem
        2/22/2019Listed for sale$269,900$122/sqft
        Source: Burns & Ellis Realtors #DEKT204330 Report a problem

        Public tax history

        YearProperty taxesTax assessment
        2025$2,163 +3.5%$368,100
        2024$2,089 -4.2%$368,100 +396.8%
        2023$2,181 +3.4%$74,100
        2022$2,109 +3.8%$74,100
        2021$2,031 +3.5%$74,100
        2020$1,962 +5.8%$74,100
        2019$1,855 +9.8%$74,100 +0.3%
        2018$1,688 +31%$73,900
        2017$1,288 -25%$73,900
        2016$1,718 $73,900
        2015-- $73,900
        2014-- $73,900
        2012-- $73,900
        2011-- $73,900
        2010-- $73,900
        2009-- $73,900
        2008-- $73,900
        2007-- $73,900
        2005-- $73,900
        2004-- $73,900
        2002-- $73,900
        2001-- $73,900
        2000$584 $73,900
        Find assessor info on the county website

        Monthly payment

        Est. payment

        Payment breakdown

        Explore the cost of this home by adjusting the details. Changes won't be saved.
        All calculations are estimates and provided by Zillow, Inc. for informational purposes only. Actual amounts may vary.
        HOA fees may include property taxes on listings classified as Co-Ops. Contact the listing agent and/or owner for fee details.
        Mortgage interest rates are dependent on a number of factors, including credit score, down payment, and repayment length. Interest rate data provided by Zillow Group Marketplace, Inc. as of 1/1/1970 from various mortgage lenders with which we have lead or other similar arrangements; the Estimated Payment is an average of those rates.
        See how much you could borrow to make a competitive offer.

        Climate risks

        Neighborhood: 19904

        Getting around

        1 / 100
        Car-Dependent
        16 / 100
        Minimal Transit
        25 / 100
        Somewhat Bikeable

        Nearby schools

        GreatSchools rating
        Schools provided by the listing agent
        • High: Dover
        • District: Capital

        Source: Bright MLS. This data may not be complete. We recommend contacting the local school district to confirm school assignments for this home.

        A local agent can set up tours, give advice and negotiate with sellers.

        A local lender can help you make sure your offer is ready when you are.

        Browse local experts

        Similar homes