Hurry don't miss out on this Custom 4-bedroom home located in the highly sought-after Center Grove School District! Nestled on a beautiful half-acre lot with mature landscaping, this property offers a spacious 3-car garage, a welcoming 2-story foyer, and a bright sunroom. The front room features a Murphy bed-perfect for guests or a home office. Enjoy a separate dining room, an eat-in kitchen, and a cozy loft area. The master bath has been completely remodeled, adding a modern touch to this inviting home. Conveniently located near shopping, restaurants, and I-69.
Sold
$520,000
560 Vanhoy Dr, Greenwood, IN 46142
4beds
3,490sqft
Residential, Single Family Residence
Built in 1993
0.53 Acres Lot
$519,800 Zestimate®
$149/sqft
$3,068 Estimated rent
Home value
$519,800
$494,000 - $546,000
$3,068/mo
Zestimate® history
Owner options
List your home for rent
$3,068/mo
Rent Zestimate®
Find your next renter with Zillow Rental Manager. Plus, with online applications, you can quickly screen prospective tenants – for free.
$3,068/mo
Rent Zestimate®
Refinance and save
$2,541/mo
Est. payment
Refinancing to a lower rate could help reduce your monthly payments and save thousands over the life of the loan.
$2,541/mo
Est. payment
Explore your selling options
Work with a Zillow partner agent
Leverage their expertise and Zillow's premium Showcase listings to get your home seen by more buyers.
Get startedList with your own agent
Get your home in front of millions of buyers by listing it on Zillow.
Learn how to do itSell it yourself
Take full control of how buyers see your home on Zillow by listing For Sale by Owner (FSBO).
List your homeWhat's special
Cozy loft areaBright sunroomSeparate dining roomBeautiful half-acre lotMurphy bedMature landscapingEat-in kitchen
Zillow last checked:
Listing updated:
Listed by:
Michele Killinger 317-710-2059,
Carpenter, REALTORS®
Bought with:
Mark Gill
Berkshire Hathaway Home
Source: MIBOR as distributed by MLS GRID,MLS#: 22070428
Facts & features
Interior
Bedrooms & bathrooms
- Bedrooms: 4
- Bathrooms: 3
- Full bathrooms: 2
- 1/2 bathrooms: 1
- Main level bathrooms: 1
Primary bedroom
- Level: Upper
- Area: 324 Square Feet
- Dimensions: 18x18
Bedroom 2
- Level: Upper
- Area: 156 Square Feet
- Dimensions: 13x12
Bedroom 3
- Level: Upper
- Area: 132 Square Feet
- Dimensions: 12x11
Bedroom 4
- Level: Upper
- Area: 176 Square Feet
- Dimensions: 16x11
Dining room
- Level: Main
- Area: 132 Square Feet
- Dimensions: 12x11
Family room
- Level: Main
- Area: 289 Square Feet
- Dimensions: 17x17
Foyer
- Level: Main
- Area: 136 Square Feet
- Dimensions: 17x8
Kitchen
- Level: Main
- Area: 352 Square Feet
- Dimensions: 22x16
Laundry
- Level: Main
- Area: 70 Square Feet
- Dimensions: 10x7
Library
- Level: Main
- Area: 168 Square Feet
- Dimensions: 14x12
Loft
- Level: Upper
- Area: 210 Square Feet
- Dimensions: 15x14
Sun room
- Level: Main
- Area: 280 Square Feet
- Dimensions: 20x14
Heating
- Forced Air, Natural Gas
Cooling
- Central Air
Appliances
- Included: Dishwasher, Dryer, Disposal, Gas Water Heater, MicroHood, Convection Oven, Electric Oven, Refrigerator, Washer, Water Softener Owned
Features
- Attic Access, Double Vanity, Cathedral Ceiling(s), Kitchen Island, Ceiling Fan(s), Hardwood Floors, High Speed Internet, Eat-in Kitchen, Wired for Data, Pantry, Smart Thermostat, Walk-In Closet(s)
- Flooring: Hardwood
- Windows: Wood Work Painted
- Basement: Egress Window(s),Interior Entry,Unfinished
- Attic: Access Only
- Number of fireplaces: 1
- Fireplace features: Family Room, Gas Log, Gas Starter
Interior area
- Total structure area: 3,490
- Total interior livable area: 3,490 sqft
- Finished area below ground: 0
Property
Parking
- Total spaces: 3
- Parking features: Attached, Concrete, Garage Door Opener, Garage Faces Side
- Attached garage spaces: 3
Features
- Levels: Two
- Stories: 2
- Patio & porch: Patio, Porch
Lot
- Size: 0.53 Acres
- Features: Curbs, Street Lights, Mature Trees
Details
- Additional parcels included: 410334043063002038
- Parcel number: 410334043063000038
- Special conditions: Sales Disclosure Supplements
- Horse amenities: None
Construction
Type & style
- Home type: SingleFamily
- Architectural style: Traditional
- Property subtype: Residential, Single Family Residence
Materials
- Brick, Cement Siding
- Foundation: Concrete Perimeter, Block
Condition
- New construction: No
- Year built: 1993
Utilities & green energy
- Water: Private
- Utilities for property: Water Connected
Community & HOA
Community
- Subdivision: Windsong Estates
HOA
- Has HOA: No
Location
- Region: Greenwood
Financial & listing details
- Price per square foot: $149/sqft
- Tax assessed value: $420,300
- Annual tax amount: $4,062
- Date on market: 10/30/2025
- Cumulative days on market: 103 days
Price history
| Date | Event | Price |
|---|---|---|
| 3/6/2026 | Sold | $520,000-3.7%$149/sqft |
Source:  MIBOR as distributed by MLS GRID #22070428 Report a problem MIBOR as distributed by MLS GRID #22070428 Report a problem | ||
| 2/9/2026 | Pending sale | $539,900$155/sqft |
Source: MIBOR as distributed by MLS GRID #22070428 Report a problem | ||
| 1/13/2026 | Price change | $539,900-1.8%$155/sqft |
Source: MIBOR as distributed by MLS GRID #22070428 Report a problem | ||
| 10/30/2025 | Listed for sale | $549,900$158/sqft |
Source: MIBOR as distributed by MLS GRID #22070428 Report a problem | ||
Public tax history
| Year | Property taxes | Tax assessment |
|---|---|---|
| 2025 | $4,060 +2% | $420,300 +3.5% |
| 2024 | $3,981 +4.8% | $406,000 +0.5% |
| 2023 | $3,797 +25.8% | $404,100 +6.5% |
| 2022 | $3,018 +7.3% | $379,300 +21.5% |
| 2021 | $2,812 +5.2% | $312,300 +4.1% |
| 2020 | $2,674 -1.6% | $299,900 +5.1% |
| 2019 | $2,717 -4.5% | $285,400 |
| 2018 | $2,844 -30.9% | $285,400 -6.1% |
| 2017 | $4,117 +204.9% | $303,800 +3.1% |
| 2016 | $1,350 -47.6% | $294,600 +7.3% |
| 2014 | $2,575 +7.2% | $274,500 -1% |
| 2013 | $2,403 +6% | $277,200 +6.4% |
| 2012 | $2,266 -4.4% | $260,600 -7.1% |
| 2011 | $2,371 -1.8% | $280,600 |
| 2010 | $2,415 -2.1% | $280,600 |
| 2009 | $2,467 -8.8% | $280,600 +2.2% |
| 2007 | $2,704 -28.4% | $274,500 -8.4% |
| 2006 | $3,778 | $299,700 |
Find assessor info on the county website
Neighborhood: 46142
Nearby homes
- $100-- bd-- ba-- sqft560 Vanhoy Dr, Greenwood, IN 46142Off Market
- $462,7003 bd3 ba2.8k sqft536 Vanhoy Dr, Greenwood, IN 46142Off Market
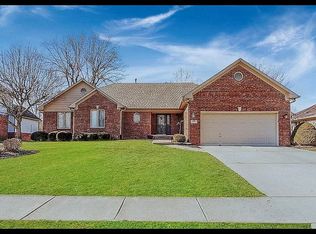
- $530,1004 bd2 ba3.4k sqft574 Vanhoy Dr, Greenwood, IN 46142Off Market
- $470,2003 bd3 ba1.9k sqft518 Vanhoy Dr, Greenwood, IN 46142Off Market
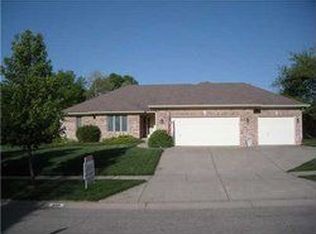
- $487,3004 bd2 ba2.7k sqft569 Vanhoy Dr, Greenwood, IN 46142Off Market
- $572,5004 bd4 ba5k sqft541 Vanhoy Dr, Greenwood, IN 46142Off Market
- $513,4004 bd3 ba2.8k sqft4425 Willow Wind Ct, Greenwood, IN 46142Off Market
- $100-- bd-- ba-- sqft4425 Willow Wind Ct, Greenwood, IN 46142Off Market
Nearby schools
GreatSchools rating
- 6/10Sugar Grove Elementary SchoolGrades: PK-5Distance: 0.4 mi
- 8/10Center Grove Middle School NorthGrades: 6-8Distance: 0.9 mi
- 10/10Center Grove High SchoolGrades: 9-12Distance: 2.2 mi
Schools provided by the listing agent
- High: Center Grove High School
Source: MIBOR as distributed by MLS GRID. This data may not be complete. We recommend contacting the local school district to confirm school assignments for this home.
Get a cash offer in 3 minutes
Find out how much your home could sell for in as little as 3 minutes with a no-obligation cash offer.
Estimated market value
$519,800
Get a cash offer in 3 minutes
Find out how much your home could sell for in as little as 3 minutes with a no-obligation cash offer.
Estimated market value
$519,800
- Indiana
- Johnson County
- Greenwood
- 46142
- 560 Vanhoy Dr
Nearby cities
Nearby zip codes
Other Greenwood Topics
