Skip main navigation
Sold for $1,099,000
  • Listed by: Keller Williams Realty Central Coast • Robin O'Hara • Contact: 805-773-7777
    Bought with: Coastal Connection Real Estate
    $1,099,000

    560 Vardon Ct, Nipomo, CA 93444

    2beds
    2,156sqft
    Single Family Residence
    Built in 1999
    7,930 Square Feet Lot
    $1,119,500 Zestimate®
    $510/sqft
    $3,560 Estimated rent

    Home value

    $1,119,500

    $1.03M - $1.22M

    $3,560/mo

    Zestimate® history
    Loading
    Loading...

    Owner options

    List your home for rent

    $3,560/mo

    Rent Zestimate®

    Find your next renter with Zillow Rental Manager. Plus, with online applications, you can quickly screen prospective tenants – for free.

    Learn more

    $3,560/mo

    Rent Zestimate®

    Refinance and save

    $7,041/mo

    Est. payment

    Refinancing to a lower rate could help reduce your monthly payments and save thousands over the life of the loan.

    See today's rates

    $7,041/mo

    Est. payment

    Explore your selling options

    Work with a Zillow partner agent

    Leverage their expertise and Zillow's premium Showcase listings to get your home seen by more buyers.

    Get started

    List with your own agent

    Get your home in front of millions of buyers by listing it on Zillow.

    Learn how to do it

    Sell it yourself

    Take full control of how buyers see your home on Zillow by listing For Sale by Owner (FSBO).

    List your home

    What's special

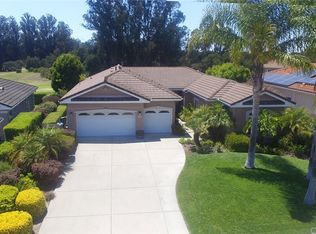
    You’ll never want to leave once you step inside this single-level, turnkey beauty in The Legends at Black Lake Golf Resort. Welcome to 560 Vardon Court, perfectly situated on a private cul-de-sac with breathtaking views of the first fairway on the Canyon Course. This 2-bedroom + office, 2-bath home offers an exceptional blend of style, comfort, and function. Recent upgrades include plush new carpet, easy-care vinyl plank flooring in the kitchen, stunning quartz countertops, and a jewel-toned tile backsplash. All window coverings feature convenient push-button controls, allowing you to flood the home with natural light at the touch of a button. Outside, you’ll appreciate the low-maintenance epoxy coating on the driveway, walkways, and garage floor—both beautiful and durable. The versatile floor plan boasts an impressive primary suite, generous living and dining spaces, and a seamless flow perfect for both formal entertaining and relaxed gatherings. The thoughtfully designed low-maintenance landscaping offers just the right amount of gardening for those who enjoy it without the extra work. At day’s end, unwind on your covered patio, beverage in hand, as you take in the spectacular sunsets. This is a true gem—ready to impress the most discerning buyers. Are you ready to call this home?

    Zillow last checked:

    Listing updated:

    Listed by:

    Robin O'Hara DRE #01327439 805-773-7777,

    Keller Williams Realty Central Coast

    Bought with:

    Mandy McMahon, DRE #01927614

    Coastal Connection Real Estate

    Source: CRMLS,MLS#: PI25178693MLS LogoOriginating MLS: California Regional MLS

    Facts & features

    Interior

    Bedrooms & bathrooms
    • Bedrooms: 2
    • Bathrooms: 2
    • Full bathrooms: 2
    • Main level bathrooms: 2
    • Main level bedrooms: 2
    Rooms
    • Room types: Bonus Room, Bedroom, Entry/Foyer, Family Room, Foyer, Kitchen, Laundry, Living Room, Primary Bathroom, Primary Bedroom, Office, Other, Dining Room
    Bedroom
    • Features: All Bedrooms Down
    Bedroom
    • Features: Bedroom on Main Level
    Bathroom
    • Features: Bathtub, Closet, Dual Sinks, Enclosed Toilet, Full Bath on Main Level, Jetted Tub, Low Flow Plumbing Fixtures, Separate Shower, Tub Shower
    Heating
    • Forced Air
    Cooling
    • None
    Appliances
    • Included: Double Oven, Dishwasher, Electric Cooktop, Disposal, Water Heater
    • Laundry: Inside, Laundry Room
    Features
    • Breakfast Bar, Ceiling Fan(s), Cathedral Ceiling(s), Separate/Formal Dining Room, Eat-in Kitchen, High Ceilings, Open Floorplan, Quartz Counters, Recessed Lighting, Tile Counters, All Bedrooms Down, Bedroom on Main Level, Entrance Foyer, Main Level Primary, Primary Suite, Walk-In Closet(s)
    • Flooring: Carpet, Laminate, Tile
    • Windows: Blinds, Custom Covering(s), Double Pane Windows, Screens
    • Has fireplace: Yes
    • Fireplace features: Family Room, Gas
    • Common walls with other units/homes: No Common Walls
    Interior area
    • Total interior livable area: 2,156 sqft

    Property

    Parking
    • Total spaces: 2
    • Parking features: Door-Multi, Driveway Down Slope From Street, Direct Access, Garage Faces Front, Garage, Golf Cart Garage, Garage Door Opener
    • Attached garage spaces: 2
    Features
    • Levels: One
    • Stories: 1
    • Entry location: front door
    • Patio & porch: Concrete, Stone
    • Exterior features: Rain Gutters
    • Pool features: None
    • Spa features: None
    • Fencing: Excellent Condition,Wrought Iron
    • Has view: Yes
    • View description: Golf Course
    Lot
    • Size: 7,930 Square Feet
    • Dimensions: 7930
    • Features: 0-1 Unit/Acre, Back Yard, Close to Clubhouse, Cul-De-Sac, Drip Irrigation/Bubblers, Front Yard, Gentle Sloping, Landscaped, On Golf Course
    Details
    • Parcel number: 091446006
    • Zoning: REC
    • Special conditions: Standard

    Construction

    Type & style
    • Home type: SingleFamily
    • Property subtype: Single Family Residence
    Materials
    • Foundation: Slab
    • Roof: Concrete
    Condition
    • Turnkey
    • New construction: No
    • Year built: 1999

    Utilities & green energy

    • Electric: 220 Volts in Laundry
    • Sewer: Private Sewer, Sewer Assessment(s)
    • Water: Public
    • Utilities for property: Cable Connected, Electricity Connected, Natural Gas Connected, Phone Connected, Sewer Connected, Underground Utilities, Water Connected

    Community & HOA

    Community
    • Features: Biking, Curbs, Dog Park, Golf, Gutter(s), Park, Storm Drain(s), Street Lights, Sidewalks
    • Security: Closed Circuit Camera(s), Carbon Monoxide Detector(s), Smoke Detector(s)
    • Senior community: Yes
    • Subdivision: Nipomo(340)
    HOA
    • Has HOA: Yes
    • Amenities included: Bocce Court, Clubhouse, Dog Park, Golf Course, Meeting Room
    • HOA fee: $93 monthly
    • HOA name: the Legends
    • HOA phone: 805-938-3131
    Location
    • Region: Nipomo

    Financial & listing details

    • Price per square foot: $510/sqft
    • Tax assessed value: $645,558
    • Annual tax amount: $6,887
    • Date on market: 8/9/2025
    • Cumulative days on market: 10 days
    • Listing terms: Cash,Cash to New Loan,Conventional
    • Inclusions: simply safe cameras front and back
    • Exclusions: washer-dryer-refrigerator
    • Road surface type: Paved

    Price history

    DateEventPrice
    9/30/2025Sold$1,099,000$510/sqft
    Source: CRMLS #PI25178693 Report a problem
    9/6/2025Pending sale$1,099,000$510/sqft
    Source: CRMLS #PI25178693 Report a problem
    8/19/2025Contingent$1,099,000$510/sqft
    Source: CRMLS #PI25178693 Report a problem
    8/9/2025Listed for sale$1,099,000+151.2%$510/sqft
    Source: CRMLS #PI25178693 Report a problem
    7/10/2001Sold$437,500+12.2%$203/sqft
    Source: Public Record Report a problem
    12/10/1999Sold$390,000$181/sqft
    Source: Public Record Report a problem

    Public tax history

    YearProperty taxesTax assessment
    2025$6,887 +3.4%$645,558 +2%
    2024$6,658 +1.2%$632,901 +2%
    2023$6,581 +1.6%$620,492 +2%
    2022$6,478 +0.7%$608,326 +2%
    2021$6,429 +1.2%$596,399 +1%
    2020$6,356 +0.6%$590,285 +2%
    2019$6,316 +1.2%$578,712 +2%
    2018$6,240 +2%$567,366 +2%
    2017$6,116 +6%$556,242 +2%
    2016$5,770 $545,336 +1.5%
    2015$5,770 +5.4%$537,145 +2%
    2014$5,476 $526,625 +9.7%
    2012-- $480,000 -4.7%
    2011-- $503,890 +0.8%
    2010-- $500,125 -0.2%
    2009-- $501,314 +2%
    2008-- $491,486 +2%
    2007-- $481,850 +2%
    2006-- $472,403 +2%
    2005-- $463,141 +2%
    2004-- $454,061 +1.9%
    2003-- $445,740 +2%
    2002-- $437,000 +9.9%
    2001-- $397,698
    Find assessor info on the county website

    Neighborhood: 93444

    Nearby schools

    GreatSchools rating
    Get pre-qualified for a loan
    At Zillow Home Loans, we can pre-qualify you in as little as 5 minutes with no impact to your credit score.

    An equal housing lender. NMLS #10287.

    Sell for more on Zillow
    Get a Zillow Showcase℠ listing at no additional cost and you could sell for .
    $1,119,500
    2% more
    +$22,390
    With Zillow Showcase(estimated)
    $1,141,890