In Monroeville, where life slows down and front porches still matter, this private retreat sits at the end of a tree-lined drive on approximately 4 acres.This classic brick home welcomes you with cathedral ceilings, exposed wood beams, and a cozy brick fireplace that makes the living room feel like home from the moment you walk in. The kitchen and dining area are bright and functional, featuring granite countertops, rollout cabinetry, an island with bar seating, and a layout perfect for both everyday living and entertaining. The sunroom offers a peaceful spot for morning coffee, filled with natural light and views of the property.The primary suite includes a custom walk-in closet, while two additional bedrooms provide space for family, guests, or a home office.Step outside and it only gets better. A 10’ vinyl in-ground pool is the centerpiece of the backyard, surrounded by a fenced patio with lighting, stereo system, and covered seating. Just nearby, a 300 sq. ft. covered entertainment area is ready for cookouts, crawfish boils, and gatherings that last well into the evening.The 2,159 sq. ft. shop—fully updated in 2024—is a standout feature with epoxy floors, office space, water, 200-amp service, insulated doors, and climate control. Whether for work, storage, or hobbies, it’s ready to go.Recent updates include a new roof (2025), Generac whole-home generator (2024), carport (2025), sunroom addition (bringing total to approx. 2,122 sq. ft.), updated appliances, pool improvements, 90 yards of concrete, and more.Properties with this much to offer—land, updates, pool, and a shop like this—don’t come along often. Buyer to verify all information during due diligence.
For sale
$495,000
560 Veterans Dr, Monroeville, AL 36460
3beds
2,122sqft
Single Family Residence
Built in 1988
4 Acres Lot
$-- Zestimate®
$233/sqft
$-- HOA
What's special
Classic brick exteriorBrick fireplaceWood beamsIsland with bar seatingGranite countersRollout cabinetryCathedral ceilings
- 262 days
- 248
- 26
Zillow last checked:
Listing updated:
Listed by:
Taylor Helton Lee 251-294-2060,
PHD Real Estate, LLC
Source: PAR,MLS#: 675212
Facts & features
Interior
Bedrooms & bathrooms
- Bedrooms: 3
- Bathrooms: 3
- Full bathrooms: 3
Rooms
- Room types: Sun Room
Primary bedroom
- Level: First
- Area: 249.9
- Dimensions: 14.7 x 17
Bedroom
- Level: First
- Area: 127.39
- Dimensions: 12.6 x 10.11
Bedroom 1
- Level: First
- Area: 168
- Dimensions: 12 x 14
Kitchen
- Level: First
- Area: 462.4
- Dimensions: 17 x 27.2
Living room
- Level: First
- Area: 272.32
- Dimensions: 19.3 x 14.11
Office
- Level: First
- Area: 174.27
- Dimensions: 11.1 x 15.7
Heating
- Heat Pump, Fireplace(s)
Cooling
- Heat Pump, Ceiling Fan(s)
Appliances
- Included: Gas Water Heater, Dryer, Washer, Built In Microwave, Dishwasher, Microwave, Refrigerator, Oven
- Laundry: Inside, W/D Hookups
Features
- Baseboards, Bookcases, Cathedral Ceiling(s), Ceiling Fan(s), Crown Molding, High Ceilings, Recessed Lighting
- Flooring: Hardwood, Tile, Carpet
- Doors: Insulated Doors
- Has basement: No
- Has fireplace: Yes
Interior area
- Total structure area: 2,122
- Total interior livable area: 2,122 sqft
Property
Parking
- Total spaces: 5
- Parking features: 2 Car Garage
- Garage spaces: 2
Features
- Levels: One
- Stories: 1
- Patio & porch: Covered, Porch
- Exterior features: Rain Gutters
- Has private pool: Yes
- Pool features: In Ground, Vinyl
- Fencing: Partial,Privacy
Lot
- Size: 4 Acres
- Dimensions: 415x410x415x420
- Features: Central Access
Details
- Parcel number: 26 01 11 3 000 001.006
- Zoning description: County,Horses Allowed,Res Single,Unrestricted
- Other equipment: Satellite Dish
- Horses can be raised: Yes
Construction
Type & style
- Home type: SingleFamily
- Architectural style: Traditional
- Property subtype: Single Family Residence
Materials
- Brick, Frame
- Foundation: Off Grade
- Roof: Shingle,Gable
Condition
- Resale
- New construction: No
- Year built: 1988
Utilities & green energy
- Electric: Circuit Breakers
- Water: Public
Green energy
- Energy efficient items: Insulated Walls, Ridge Vent
Community & HOA
Community
- Security: Smoke Detector(s)
- Subdivision: None
HOA
- Has HOA: No
- Services included: None
Location
- Region: Monroeville
Financial & listing details
- Price per square foot: $233/sqft
- Tax assessed value: $280,360
- Annual tax amount: $1,046
- Price range: $495K - $495K
- Date on market: 12/22/2025
- Cumulative days on market: 236 days
- Road surface type: Paved
Estimated market value
Not available
Estimated sales range
Not available
Not available
Price history
| Date | Event | Price |
|---|---|---|
| 4/30/2026 | Listed for sale | $495,000$233/sqft |
Source:  Baldwin Realtors #389313 Report a problem Baldwin Realtors #389313 Report a problem | ||
| 4/6/2026 | Pending sale | $495,000$233/sqft |
Source:  PAR #675212 Report a problem PAR #675212 Report a problem | ||
| 12/22/2025 | Listed for sale | $495,000+59.7%$233/sqft |
Source: PAR #675212 Report a problem | ||
| 10/8/2022 | Listing removed | -- |
Source: Owner Report a problem | ||
| 9/15/2022 | Listed for sale | $310,000$146/sqft |
Source: Owner Report a problem | ||
| 9/10/2022 | Pending sale | $310,000$146/sqft |
Source: Owner Report a problem | ||
| 8/31/2022 | Listed for sale | $310,000+3.7%$146/sqft |
Source: Owner Report a problem | ||
| 7/14/2022 | Listing removed | -- |
Source: Owner Report a problem | ||
| 6/29/2022 | Listed for sale | $299,000+15.4%$141/sqft |
Source: Owner Report a problem | ||
| 2/1/2019 | Listing removed | $259,000$122/sqft |
Source: Omni Agency #14982 Report a problem | ||
| 12/6/2018 | Listed for sale | $259,000+31.1%$122/sqft |
Source: Omni Agency #14982 Report a problem | ||
| 12/12/2017 | Listing removed | $197,500$93/sqft |
Source: Martin Realty, Inc. #14655 Report a problem | ||
| 11/9/2017 | Listed for sale | $197,500$93/sqft |
Source: Martin Realty, Inc. #14655 Report a problem | ||
Public tax history
| Year | Property taxes | Tax assessment |
|---|---|---|
| 2025 | $1,046 -1% | $27,560 +7% |
| 2024 | $1,056 +31.8% | $25,760 +19.3% |
| 2023 | $802 +6.3% | $21,600 +5.7% |
| 2022 | $754 | $20,440 |
| 2021 | $754 +11.1% | $20,440 +9.9% |
| 2020 | $679 -0.6% | $18,600 -0.5% |
| 2019 | $683 -0.1% | $18,699 -0.1% |
| 2018 | $684 | $18,720 -50% |
| 2017 | $684 | $37,404 |
| 2016 | $684 +4.6% | -- |
| 2015 | $653 | $179,910 |
| 2014 | $653 | $179,910 +0% |
| 2013 | $653 +4% | $179,880 -2.3% |
| 2011 | $628 | $184,120 |
| 2010 | $628 | $184,120 |
| 2009 | $628 | $184,120 |
Find assessor info on the county website
Monthly payment
Est. payment
Payment breakdown
Explore the cost of this home by adjusting the details. Changes won't be saved.Climate risks
Neighborhood: 36460
Nearby schools
Schools provided by the listing agent
- Elementary: Local School In County
- Middle: LOCAL SCHOOL IN COUNTY
- High: Local School In County
Source: PAR. This data may not be complete. We recommend contacting the local school district to confirm school assignments for this home.
Similar homes
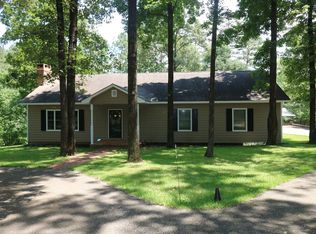
- $299,9003 bd2 ba2.9k sqft180 Fox Run Rd, Monroeville, AL 36460For Sale
 MLS ID #19595, Marthe Weaver. Monroe County BOR
 - $299,0003 bd3 ba2.2k sqft22 Clairmont Ave, Monroeville, AL 36460For Sale
 MLS ID #19629, Christina Mosley. Monroe County BOR
 - $475,0003 bd2 ba1.8k sqft115 Cedar Ln, Frisco City, AL 36445For Sale
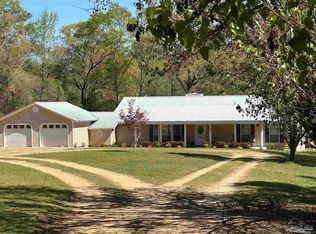 MLS ID #680081, Brett House, Re/Max Agency One, Inc.. PAR
 - $348,5005 bd3 ba2.9k sqft482 Norwood Rd, Monroeville, AL 36460For Sale
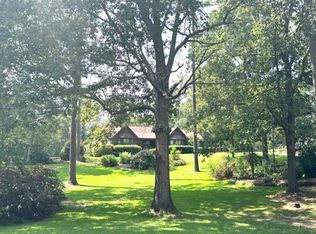 MLS ID #17491, Amelia Stacey. Monroe County BOR
 - $269,9003 bd2 ba2.3k sqft1 Wildwood Ct, Monroeville, AL 36460For Sale
 MLS ID #21456477, Ashley Rankins, Keller Williams Realty Hoover. GALMLS
