Skip main navigation
Sold for $370,000
  • $370,000

    560 W Forest Trail, Vero Beach, FL 32962

    3beds
    2,401sqft
    Single Family Residence
    Built in 1981
    0.26 Acres Lot
    $369,200 Zestimate®
    $154/sqft
    $2,605 Estimated rent

    Home value

    $369,200

    $332,000 - $414,000

    $2,605/mo

    Zestimate® history
    Loading
    Loading...

    Owner options

    List your home for rent

    $2,605/mo

    Rent Zestimate®

    Find your next renter with Zillow Rental Manager. Plus, with online applications, you can quickly screen prospective tenants – for free.

    Learn more

    $2,605/mo

    Rent Zestimate®

    Refinance and save

    $2,433/mo

    Est. payment

    Refinancing to a lower rate could help reduce your monthly payments and save thousands over the life of the loan.

    See today's rates

    $2,433/mo

    Est. payment

    Explore your selling options

    Work with a Zillow partner agent

    Leverage their expertise and Zillow's premium Showcase listings to get your home seen by more buyers.

    Get started

    List with your own agent

    Get your home in front of millions of buyers by listing it on Zillow.

    Learn how to do it

    Sell it yourself

    Take full control of how buyers see your home on Zillow by listing For Sale by Owner (FSBO).

    List your home

    What's special

    Open layoutFunctional split-bedroom plan
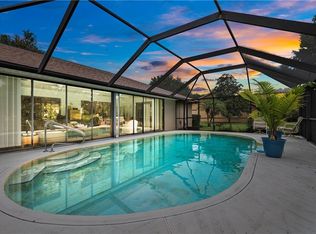
    RECENT PRICE IMPROVEMENT! NO HOA! SECLUDED VERO BEACH LOCATION! UPDATED! Spacious 3BD/2BA/2CG home east of US-1 with 2,401 sq. ft. of living space featuring a functional split-bedroom plan with an open layout and a large, light-filled enclosed sunroom great for entertaining! Fresh interior/exterior paint, newer modern bathroom vanities/fixtures, and LVP flooring in the bedrooms, bathrooms, and sunroom. Fresh landscaping compliments the front yard and the large, fenced backyard has ample space for a pool. Minutes to beach, intracoastal, medical amenities, Miracle Mile shopping, golf, and dining. Schedule your private tour today!

    Zillow last checked:

    Listing updated:

    Listed by:

    Cheryl Schweigart 617-230-1940,

    The Keyes Company

    Bought with:

    Shirlisa J Grehn, 3352808

    LoKation

    Source: BeachesMLS,MLS#: R11135463MLS LogoOriginating MLS: BeachesMLS

    Facts & features

    Interior

    Bedrooms & bathrooms
    • Bedrooms: 3
    • Bathrooms: 2
    • Full bathrooms: 2
    • Main level bathrooms: 2
    • Main level bedrooms: 3
    Primary bedroom
    • Level: Main
    • Area: 252
    • Dimensions: 14 X 18
    Primary bedroom
    • Level: Main
    • Area: 252
    • Dimensions: 14 X 18
    Primary bedroom
    • Level: Main
    • Area: 252
    • Dimensions: 14 X 18
    Primary bedroom
    • Level: Main
    • Area: 252
    • Dimensions: 14 X 18
    Primary bedroom
    • Level: Main
    • Area: 252
    • Dimensions: 14 X 18
    Primary bedroom
    • Level: Main
    • Area: 252
    • Dimensions: 14 X 18
    Primary bedroom
    • Level: Main
    • Area: 252
    • Dimensions: 14 X 18
    Primary bedroom
    • Level: Main
    • Area: 252
    • Dimensions: 14 X 18
    Primary bedroom
    • Level: Main
    • Area: 252
    • Dimensions: 14 X 18
    Bedroom 2
    • Level: Main
    • Area: 208
    • Dimensions: 16 X 13
    Bedroom 2
    • Level: Main
    • Area: 208
    • Dimensions: 16 X 13
    Bedroom 2
    • Level: Main
    • Area: 208
    • Dimensions: 16 X 13
    Bedroom 2
    • Level: Main
    • Area: 208
    • Dimensions: 16 X 13
    Bedroom 2
    • Level: Main
    • Area: 208
    • Dimensions: 16 X 13
    Bedroom 2
    • Level: Main
    • Area: 208
    • Dimensions: 16 X 13
    Bedroom 2
    • Level: Main
    • Area: 208
    • Dimensions: 16 X 13
    Bedroom 2
    • Level: Main
    • Area: 208
    • Dimensions: 16 X 13
    Bedroom 2
    • Level: Main
    • Area: 208
    • Dimensions: 16 X 13
    Bedroom 3
    • Level: Main
    • Area: 256
    • Dimensions: 16 X 16
    Bedroom 3
    • Level: Main
    • Area: 256
    • Dimensions: 16 X 16
    Bedroom 3
    • Level: Main
    • Area: 256
    • Dimensions: 16 X 16
    Bedroom 3
    • Level: Main
    • Area: 256
    • Dimensions: 16 X 16
    Bedroom 3
    • Level: Main
    • Area: 256
    • Dimensions: 16 X 16
    Bedroom 3
    • Level: Main
    • Area: 256
    • Dimensions: 16 X 16
    Bedroom 3
    • Level: Main
    • Area: 256
    • Dimensions: 16 X 16
    Bedroom 3
    • Level: Main
    • Area: 256
    • Dimensions: 16 X 16
    Bedroom 3
    • Level: Main
    • Area: 256
    • Dimensions: 16 X 16
    Dining room
    • Level: Main
    • Area: 247
    • Dimensions: 13 X 19
    Dining room
    • Level: Main
    • Area: 247
    • Dimensions: 13 X 19
    Dining room
    • Level: Main
    • Area: 247
    • Dimensions: 13 X 19
    Dining room
    • Level: Main
    • Area: 247
    • Dimensions: 13 X 19
    Dining room
    • Level: Main
    • Area: 247
    • Dimensions: 13 X 19
    Dining room
    • Level: Main
    • Area: 247
    • Dimensions: 13 X 19
    Dining room
    • Level: Main
    • Area: 247
    • Dimensions: 13 X 19
    Dining room
    • Level: Main
    • Area: 247
    • Dimensions: 13 X 19
    Dining room
    • Level: Main
    • Area: 247
    • Dimensions: 13 X 19
    Florida room
    • Level: Main
    • Area: 252
    • Dimensions: 18 X 14
    Florida room
    • Level: Main
    • Area: 252
    • Dimensions: 18 X 14
    Florida room
    • Level: Main
    • Area: 252
    • Dimensions: 18 X 14
    Florida room
    • Level: Main
    • Area: 252
    • Dimensions: 18 X 14
    Florida room
    • Level: Main
    • Area: 252
    • Dimensions: 18 X 14
    Florida room
    • Level: Main
    • Area: 252
    • Dimensions: 18 X 14
    Florida room
    • Level: Main
    • Area: 252
    • Dimensions: 18 X 14
    Florida room
    • Level: Main
    • Area: 252
    • Dimensions: 18 X 14
    Florida room
    • Level: Main
    • Area: 252
    • Dimensions: 18 X 14
    Kitchen
    • Level: Main
    • Area: 130
    • Dimensions: 10 X 13
    Kitchen
    • Level: Main
    • Area: 130
    • Dimensions: 10 X 13
    Kitchen
    • Level: Main
    • Area: 130
    • Dimensions: 10 X 13
    Kitchen
    • Level: Main
    • Area: 130
    • Dimensions: 10 X 13
    Kitchen
    • Level: Main
    • Area: 130
    • Dimensions: 10 X 13
    Kitchen
    • Level: Main
    • Area: 130
    • Dimensions: 10 X 13
    Kitchen
    • Level: Main
    • Area: 130
    • Dimensions: 10 X 13
    Kitchen
    • Level: Main
    • Area: 130
    • Dimensions: 10 X 13
    Kitchen
    • Level: Main
    • Area: 130
    • Dimensions: 10 X 13
    Living room
    • Level: Main
    • Area: 527
    • Dimensions: 31 X 17
    Living room
    • Level: Main
    • Area: 527
    • Dimensions: 31 X 17
    Living room
    • Level: Main
    • Area: 527
    • Dimensions: 31 X 17
    Living room
    • Level: Main
    • Area: 527
    • Dimensions: 31 X 17
    Living room
    • Level: Main
    • Area: 527
    • Dimensions: 31 X 17
    Living room
    • Level: Main
    • Area: 527
    • Dimensions: 31 X 17
    Living room
    • Level: Main
    • Area: 527
    • Dimensions: 31 X 17
    Living room
    • Level: Main
    • Area: 527
    • Dimensions: 31 X 17
    Living room
    • Level: Main
    • Area: 527
    • Dimensions: 31 X 17
    Utility room
    • Level: Main
    • Area: 66
    • Dimensions: 6 X 11
    Utility room
    • Level: Main
    • Area: 66
    • Dimensions: 6 X 11
    Utility room
    • Level: Main
    • Area: 66
    • Dimensions: 6 X 11
    Utility room
    • Level: Main
    • Area: 66
    • Dimensions: 6 X 11
    Utility room
    • Level: Main
    • Area: 66
    • Dimensions: 6 X 11
    Utility room
    • Level: Main
    • Area: 66
    • Dimensions: 6 X 11
    Utility room
    • Level: Main
    • Area: 66
    • Dimensions: 6 X 11
    Utility room
    • Level: Main
    • Area: 66
    • Dimensions: 6 X 11
    Utility room
    • Level: Main
    • Area: 66
    • Dimensions: 6 X 11
    Heating
    • Central, Electric
    Cooling
    • Central Air, Ceiling Fan(s), Electric
    Appliances
    • Included: Dryer, Dishwasher, Electric Range, Electric Water Heater, Microwave, Refrigerator, Water Heater, Washer
    • Laundry: Inside, Laundry Closet, Laundry Tub
    Features
    • Attic, Dual Sinks, Family/Dining Room, Living/Dining Room, Main Level Primary, Pull Down Attic Stairs, Split Bedrooms, Walk-In Closet(s)
    • Flooring: Ceramic Tile, Vinyl
    • Windows: Blinds
    • Attic: Pull Down Stairs
    Interior area
    • Total structure area: 2,401
    • Total interior livable area: 2,401 sqft

    Property

    Parking
    • Total spaces: 4
    • Parking features: Attached, Concrete, Driveway, Garage, Garage Door Opener
    • Attached garage spaces: 2
    • Uncovered spaces: 2
    Accessibility
    • Accessibility features: None
    Features
    • Levels: One
    • Stories: 1
    • Patio & porch: Patio
    • Exterior features: Outdoor Living Area, Room For Pool
    • Fencing: Back Yard,Fenced,Wood
    • Has view: Yes
    • View description: Garden
    • Waterfront features: None
    Lot
    • Size: 0.26 Acres
    • Dimensions: 107.0 ft x 107.0 ft
    • Features: 1/4 to 1/2 Acre Lot
    Details
    • Parcel number: 334019000080000000330
    • Zoning: RS-6
    • Special conditions: Listed As-Is
    • Other equipment: Irrigation Equipment

    Construction

    Type & style
    • Home type: SingleFamily
    • Architectural style: Ranch,Traditional
    • Property subtype: Single Family Residence
    Materials
    • Frame, Wood Siding, Wood Frame
    • Roof: Composition,Shingle
    Condition
    • Resale
    • New construction: No
    • Year built: 1981

    Utilities & green energy

    • Sewer: Public Sewer
    • Water: Public
    • Utilities for property: Cable Connected, Electricity Connected, Sewer Available, Water Available

    Community & HOA

    Community
    • Subdivision: VISTA ROYALES FOREST PARK S/D UNIT TWO
    HOA
    • Has HOA: No
    Location
    • Region: Vero Beach

    Financial & listing details

    • Price per square foot: $154/sqft
    • Tax assessed value: $338,524
    • Annual tax amount: $4,929
    • Date on market: 10/27/2025
    • Cumulative days on market: 171 days
    • Listing terms: Cash,Conventional,FHA,VA Loan
    • Electric utility on property: Yes
    • Road surface type: Asphalt

    Price history

    DateEventPrice
    5/12/2026Sold$370,000-2.6%$154/sqft
    Source: BeachesMLS #R11135463 Report a problem
    4/16/2026Contingent$380,000$158/sqft
    Source: Realtor Association of Indian River County #292595 Report a problem
    4/14/2026Price change$380,000-3.8%$158/sqft
    Source: BeachesMLS #R11135463 Report a problem
    3/20/2026Price change$395,000-3.4%$165/sqft
    Source: BeachesMLS #R11135463 Report a problem
    1/15/2026Price change$409,000-1.4%$170/sqft
    Source: BeachesMLS #RX-11135463 Report a problem
    12/31/2025Price change$415,000-2.4%$173/sqft
    Source: BeachesMLS #RX-11135463 Report a problem
    10/27/2025Listed for sale$425,000+25%$177/sqft
    Source: BeachesMLS #RX-11135463 Report a problem
    9/13/2023Listing removed--
    Source: Zillow Rentals Report a problem
    7/27/2023Price change$2,800-6.7%$1/sqft
    Source: Zillow Rentals Report a problem
    7/12/2023Listed for rent$3,000$1/sqft
    Source: Zillow Rentals Report a problem
    3/31/2023Sold$340,000+3.3%$142/sqft
    Source: Realtor Association of Indian River County #266694 Report a problem
    3/6/2023Contingent$329,000$137/sqft
    Source: Realtor Association of Indian River County #266694 Report a problem
    3/2/2023Listed for sale$329,000+73.2%$137/sqft
    Source: Realtor Association of Indian River County #266694 Report a problem
    10/17/2014Sold$190,000+58.3%$79/sqft
    Source: Agent Provided Report a problem
    5/18/1998Sold$120,000$50/sqft
    Source: Public Record Report a problem

    Public tax history

    YearProperty taxesTax assessment
    2025$5,125 +4%$338,524
    2024$4,930 +0.3%$338,524 -1%
    2023$4,913 +240.5%$342,095 +157.8%
    2022$1,443 +1.4%$132,698 +3%
    2021$1,424 +1.1%$128,833 +1.4%
    2020$1,408 $127,055 +2.3%
    2019$1,408 +0.6%$124,199 +1.9%
    2018$1,399 +4.8%$121,883 +2.1%
    2017$1,334 -4.5%$119,376 +2.1%
    2016$1,397 +4.7%$116,920 +0.7%
    2015$1,334 -4.5%$116,110 +0.8%
    2014$1,397 $115,190 +1.5%
    2013-- $113,490 +1.7%
    2012$1,270 +4.5%$111,600 +3%
    2011$1,215 -11.8%$108,350 -8.5%
    2010$1,378 -8.3%$118,410 -9.3%
    2009$1,503 +5.3%$130,530 +0.1%
    2008$1,427 -10.8%$130,400 -32.7%
    2007$1,599 $193,800 -6.9%
    2006-- $208,250 +51.4%
    2005-- $137,560
    2004-- $137,560 +2.8%
    2003-- $133,760 +10.4%
    2002$1,681 +1.4%$121,110 +4.6%
    2001$1,657 +0.4%$115,730 +8%
    2000$1,651 $107,150
    Find assessor info on the county website

    Neighborhood: Florida Ridge

    Nearby schools

    GreatSchools rating
    Schools provided by the listing agent
    • Elementary: Vero Beach
    • Middle: Oslo
    • High: Vero Beach

    Source: BeachesMLS. This data may not be complete. We recommend contacting the local school district to confirm school assignments for this home.

    Get a cash offer in 3 minutes
    Find out how much your home could sell for in as little as 3 minutes with a no-obligation cash offer.
    Estimated market value
    $369,200
    Get a cash offer in 3 minutes
    Find out how much your home could sell for in as little as 3 minutes with a no-obligation cash offer.
    Estimated market value
    $369,200