Expansive and sun-drenched 3 bed / 2.5 bath duplex-up with a private rooftop deck, ideally positioned in the vibrant core of the Fulton Market District, delivers an elevated city lifestyle. Set within an intimate elevator building, this refined residence showcases a chef-inspired kitchen outfitted with custom 42" cabinetry and polished granite countertops offering generous meal prep and serving space. The oversized living room flows effortlessly into a dedicated dining area perfect for hosting, while a private balcony extends the living space outdoors for grilling or unwinding. The main level also includes two well-proportioned bedrooms with ample closet space, along with convenient in-unit laundry. Upstairs, retreat to a luxurious primary suite featuring a spacious walk-in closet, double vanity, soaking tub, and a walk-in shower. The upper level also provides direct access to a newly constructed private rooftop deck with sweeping skyline vistas-an ideal setting for entertaining or relaxing above the city. Enjoy immediate proximity to everything that defines Fulton Market and the surrounding West Loop. From Michelin-starred dining and acclaimed hotspots like Girl & the Goat and Au Cheval, to boutique fitness studios, art galleries, and high-end retail. Commuting is seamless with nearby access to the Chicago Loop, CTA and Metra train stations, along with quick connections to major expressways. Garage parking space #10 is offered for an additional $25K. Dedicated storage included.
Closed
$875,000
560 W Fulton St APT 603, Chicago, IL 60661
3beds
2,000sqft
Condominium, Duplex, Single Family Residence
Built in 2000
-- sqft lot
$807,700 Zestimate®
$438/sqft
$5,918 Estimated rent
Home value
$807,700
$767,000 - $848,000
$5,918/mo
Zestimate® history
Owner options
List your home for rent
$5,918/mo
Rent Zestimate®
Find your next renter with Zillow Rental Manager. Plus, with online applications, you can quickly screen prospective tenants – for free.
$5,918/mo
Rent Zestimate®
Refinance and save
$7,283/mo
Est. payment
Refinancing to a lower rate could help reduce your monthly payments and save thousands over the life of the loan.
$7,283/mo
Est. payment
Explore your selling options
Work with a Zillow partner agent
Leverage their expertise and Zillow's premium Showcase listings to get your home seen by more buyers.
Get startedList with your own agent
Get your home in front of millions of buyers by listing it on Zillow.
Learn how to do itSell it yourself
Take full control of how buyers see your home on Zillow by listing For Sale by Owner (FSBO).
List your homeWhat's special
Zillow last checked:
Listing updated:
Listed by:
Michael Samm 312-767-7504,
Keller Williams ONEChicago
Bought with:
Victoria Waliczek
Coldwell Banker Realty
Source: MRED as distributed by MLS GRID,MLS#: 12613773
Facts & features
Interior
Bedrooms & bathrooms
- Bedrooms: 3
- Bathrooms: 3
- Full bathrooms: 2
- 1/2 bathrooms: 1
Rooms
- Room types: Balcony/Porch/Lanai, Deck
Primary bedroom
- Features: Bathroom (Full, Tub & Separate Shwr)
- Level: Second
- Area: 285 Square Feet
- Dimensions: 19X15
Bedroom 2
- Level: Main
- Area: 299 Square Feet
- Dimensions: 23X13
Bedroom 3
- Level: Main
- Area: 132 Square Feet
- Dimensions: 12X11
Balcony porch lanai
- Level: Main
- Area: 84 Square Feet
- Dimensions: 12X7
Deck
- Level: Second
- Area: 288 Square Feet
- Dimensions: 18X16
Dining room
- Level: Main
- Dimensions: COMBO
Kitchen
- Features: Kitchen (Eating Area-Breakfast Bar, Pantry-Closet)
- Level: Main
- Area: 180 Square Feet
- Dimensions: 18X10
Laundry
- Level: Main
- Area: 30 Square Feet
- Dimensions: 6X5
Living room
- Level: Main
- Area: 468 Square Feet
- Dimensions: 26X18
Heating
- Natural Gas, Forced Air
Cooling
- Central Air
Appliances
- Included: Range, Microwave, Dishwasher, Refrigerator, Freezer, Washer, Dryer, Disposal
- Laundry: Washer Hookup, In Unit, Laundry Closet
Features
- Elevator, Storage, Built-in Features, Walk-In Closet(s)
- Basement: None
Interior area
- Total structure area: 0
- Total interior livable area: 2,000 sqft
Property
Parking
- Total spaces: 1
- Parking features: Garage Door Opener, Heated Garage, Yes, Deeded, Attached, Garage
- Attached garage spaces: 1
- Has uncovered spaces: Yes
Accessibility
- Accessibility features: No Disability Access
Features
- Patio & porch: Roof Deck, Deck
- Exterior features: Balcony
Details
- Additional parcels included: 17093030871050
- Parcel number: 17093030871035
- Special conditions: None
- Other equipment: Intercom
Construction
Type & style
- Home type: Condo
- Property subtype: Condominium, Duplex, Single Family Residence
Materials
- Brick
Condition
- New construction: No
- Year built: 2000
Utilities & green energy
- Sewer: Other
- Water: Lake Michigan
Community & HOA
Community
- Security: Carbon Monoxide Detector(s)
- Subdivision: Fulton Station
HOA
- Has HOA: Yes
- Amenities included: Elevator in Residence, Storage
- Services included: Water, Parking, Insurance, Cable TV, Exterior Maintenance, Scavenger, Snow Removal, Internet
- HOA fee: $949 monthly
Location
- Region: Chicago
Financial & listing details
- Price per square foot: $438/sqft
- Tax assessed value: $764,380
- Annual tax amount: $16,121
- Date on market: 6/2/2026
- Listing terms: Conventional
- Ownership: Condo
Price history
| Date | Event | Price |
|---|---|---|
| 5/15/2026 | Sold | $875,000+95.7%$438/sqft |
Source:  MRED as distributed by MLS GRID #12613773 Report a problem MRED as distributed by MLS GRID #12613773 Report a problem | ||
| 2/17/2004 | Sold | $447,000$224/sqft |
Source: Public Record Report a problem | ||
Public tax history
| Year | Property taxes | Tax assessment |
|---|---|---|
| 2024 | $15,414 +3.7% | $76,438 +8.8% |
| 2023 | $14,868 +2.6% | $70,227 |
| 2022 | $14,494 +2.3% | $70,227 |
| 2021 | $14,168 +2.7% | $70,227 +13.7% |
| 2020 | $13,801 +1.3% | $61,746 -8.6% |
| 2019 | $13,622 +1.7% | $67,577 |
| 2018 | $13,392 +10.6% | $67,577 +20.6% |
| 2017 | $12,104 +7.8% | $56,034 |
| 2016 | $11,223 +9.3% | $56,034 |
| 2015 | $10,268 +13.3% | $56,034 +14.8% |
| 2014 | $9,059 +2% | $48,826 |
| 2013 | $8,880 +1.4% | $48,826 |
| 2012 | $8,762 +9.9% | $48,826 -0.8% |
| 2011 | $7,975 -0.4% | $49,214 |
| 2010 | $8,008 +4.4% | $49,214 |
| 2009 | $7,674 +15.3% | $49,214 +6.1% |
| 2008 | $6,653 +1% | $46,382 |
| 2007 | $6,587 -1.1% | $46,382 |
| 2006 | $6,658 -4.3% | $46,382 +8.9% |
| 2005 | $6,960 +1% | $42,597 |
| 2004 | $6,890 +6.8% | $42,597 |
| 2003 | $6,451 -15.3% | $42,597 +0.4% |
| 2002 | $7,621 | $42,417 |
| 2001 | -- | $42,417 |
Find assessor info on the county website
Neighborhood: Fulton River District
Nearby homes
- $550,5002 bd-- ba-- sqft560 W Fulton St APT 501, Chicago, IL 60661Off Market
- $1,028,7003 bd3 ba2k sqft560 W Fulton St APT 601, Chicago, IL 60661Off Market
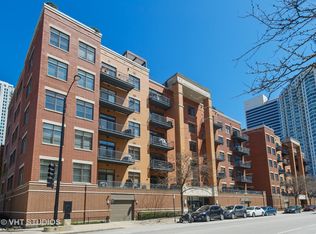
- $390,600-- bd-- ba-- sqft560 W Fulton St #P30, Chicago, IL 60661Off Market
- $486,3002 bd-- ba-- sqft560 W Fulton St APT 201, Chicago, IL 60661Off Market
- $469,700-- bd-- ba-- sqft560 W Fulton St APT 206, Chicago, IL 60661Off Market
- $576,3002 bd2 ba1.5k sqft560 W Fulton St APT 208, Chicago, IL 60661Off Market
- $664,0002 bd2 ba1.4k sqft560 W Fulton St APT 308, Chicago, IL 60661Off Market
- $375,000-- bd-- ba-- sqft560 W Fulton St APT 402, Chicago, IL 60661Off Market
- $574,0002 bd-- ba1.3k sqft560 W Fulton St APT 405, Chicago, IL 60661Off Market
Nearby schools
GreatSchools rating
- 4/10Ogden Elementary SchoolGrades: PK-8Distance: 1.1 mi
- 1/10Wells Community Academy High SchoolGrades: 9-12Distance: 1.6 mi
Schools provided by the listing agent
- District: 299
Source: MRED as distributed by MLS GRID. This data may not be complete. We recommend contacting the local school district to confirm school assignments for this home.
Get a cash offer in 3 minutes
Find out how much your home could sell for in as little as 3 minutes with a no-obligation cash offer.
Estimated market value
$807,700
Get a cash offer in 3 minutes
Find out how much your home could sell for in as little as 3 minutes with a no-obligation cash offer.
Estimated market value
$807,700
- Illinois
- Cook County
- Chicago
- 60661
- Fulton River District
- 560 W Fulton St Apartment 603
