Skip main navigation
Sold for $254,000
  • $254,000

    560 W Milkweed Loop, Beverly Hills, FL 34465

    2beds
    1,604sqft
    Single Family Residence
    Built in 1986
    0.27 Acres Lot
    $256,200 Zestimate®
    $158/sqft
    $1,710 Estimated rent

    Home value

    $256,200

    $225,000 - $292,000

    $1,710/mo

    Zestimate® history
    Loading
    Loading...

    Owner options

    List your home for rent

    $1,710/mo

    Rent Zestimate®

    Find your next renter with Zillow Rental Manager. Plus, with online applications, you can quickly screen prospective tenants – for free.

    Learn more

    $1,710/mo

    Rent Zestimate®

    Refinance and save

    $1,692/mo

    Est. payment

    Refinancing to a lower rate could help reduce your monthly payments and save thousands over the life of the loan.

    See today's rates

    $1,692/mo

    Est. payment

    Explore your selling options

    Work with a Zillow partner agent

    Leverage their expertise and Zillow's premium Showcase listings to get your home seen by more buyers.

    Get started

    List with your own agent

    Get your home in front of millions of buyers by listing it on Zillow.

    Learn how to do it

    Sell it yourself

    Take full control of how buyers see your home on Zillow by listing For Sale by Owner (FSBO).

    List your home

    What's special

    Updated ceiling fansSolid surface countertopsRecently updated roofRemote controlled electronic gatePeaceful and established neighborhoodNewer insulated windowsNewer water heater
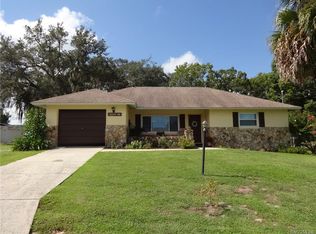
    2.625% ASSUMABLE VA LOAN ON THIS HOME!!! Nestled in a peaceful and established neighborhood in Beverly Hills, FL, this home is perfect for year-round living or a seasonal retreat. Every detail has been upgraded for comfort, efficiency, and modern style. This meticulously maintained home offers the perfect blend of updates, storage, and Florida charm. Enjoy peace of mind with a recently updated roof providing years of worry-free living. Newer insulated windows help keep your energy bills low while letting in natural light. New insulation and flex ductwork in the attic for year-round comfort. Some of the stylish upgrades include new flooring in bedrooms, hallway, and living room, newer lighting throughout the home – inside and out, updated ceiling fans for added comfort and efficiency and electric shades in the living room and office for convenience and privacy. The home boasts a modern kitchen with newer appliances including a convection oven with built in air fryer, solid wood cabinets with loads of space and solid surface countertops that is perfect for all of your culinary adventures. The home also comes equipped with a newer water heater and electrical panel. There is a spacious 2-car garage for parking and storage and additional carport for guest parking or a boat, along with a detached workshop for hobbies, tools, or extra storage. Both bathrooms have been updated for a more modern look. The backyard has been completely fenced and for added benefit a remote controlled electronic gate has been added. Don’t miss out on this beautifully upgraded and well-maintained gem.

    Zillow last checked:

    Listing updated:

    Listing Provided by:

    Jerry Hills 813-352-9090,

    RE/MAX ELITE REALTY 727-785-7653

    Bought with:

    Non-Member Agent

    STELLAR NON-MEMBER OFFICE

    Source: Stellar MLS,MLS#: TB8391598MLS LogoOriginating MLS: Suncoast Tampa

    Facts & features

    Interior

    Bedrooms & bathrooms
    • Bedrooms: 2
    • Bathrooms: 2
    • Full bathrooms: 2
    Primary bedroom
    • Features: Walk-In Closet(s)
    • Level: First
    • Area: 256 Square Feet
    • Dimensions: 16x16
    Kitchen
    • Level: First
    • Area: 170 Square Feet
    • Dimensions: 17x10
    Living room
    • Level: First
    • Area: 306 Square Feet
    • Dimensions: 18x17
    Heating
    • Central, Electric
    Cooling
    • Central Air
    Appliances
    • Included: Convection Oven, Dishwasher, Disposal, Dryer, Electric Water Heater, Ice Maker, Microwave, Range, Range Hood, Refrigerator, Washer
    • Laundry: Electric Dryer Hookup, Laundry Room, Washer Hookup
    Features
    • Ceiling Fan(s), Primary Bedroom Main Floor, Solid Surface Counters, Solid Wood Cabinets, Thermostat, Walk-In Closet(s)
    • Flooring: Ceramic Tile, Vinyl
    • Doors: Outdoor Shower
    • Windows: Double Pane Windows, ENERGY STAR Qualified Windows, Insulated Windows, Shades
    • Has fireplace: No
    Interior area
    • Total structure area: 2,256
    • Total interior livable area: 1,604 sqft

    Property

    Parking
    • Total spaces: 3
    • Parking features: Driveway, Garage Door Opener, Parking Pad
    • Attached garage spaces: 2
    • Carport spaces: 1
    • Covered spaces: 3
    • Has uncovered spaces: Yes
    Features
    • Levels: One
    • Stories: 1
    • Patio & porch: Front Porch, Patio
    • Exterior features: Outdoor Shower, Private Mailbox, Rain Gutters, Storage
    • Fencing: Chain Link,Fenced,Vinyl
    Lot
    • Size: 0.27 Acres
    • Dimensions: 72 x 136
    • Features: City Lot
    • Residential vegetation: Fruit Trees, Mature Landscaping, Oak Trees
    Details
    • Additional structures: Shed(s), Workshop
    • Parcel number: 18E18S110070017700140
    • Zoning: PDR
    • Special conditions: None

    Construction

    Type & style
    • Home type: SingleFamily
    • Architectural style: Traditional
    • Property subtype: Single Family Residence
    Materials
    • Block, Stucco
    • Foundation: Slab
    • Roof: Shingle
    Condition
    • New construction: No
    • Year built: 1986

    Utilities & green energy

    • Sewer: Public Sewer
    • Water: Public
    • Utilities for property: Cable Available, Electricity Connected, Public, Sewer Connected, Water Connected

    Community & neighborhood

    Location
    • Region: Beverly Hills
    • Subdivision: BEVERLY HILLS UNIT 07

    HOA & financial

    HOA
    • Has HOA: No
    Other fees
    • Pet fee: $0 monthly
    Other financial information
    • Total actual rent: 0

    Other

    Other facts
    • Listing terms: Cash,Conventional,FHA,VA Loan
    • Ownership: Fee Simple
    • Road surface type: Paved

    Price history

    DateEventPrice
    10/9/2025Sold$254,000-2.3%$158/sqft
    Source: Stellar MLS #TB8391598 Report a problem
    9/3/2025Pending sale$260,000$162/sqft
    Source: Stellar MLS #TB8391598 Report a problem
    6/17/2025Price change$260,000-3.7%$162/sqft
    Source: Stellar MLS #TB8391598 Report a problem
    6/10/2025Price change$270,000-3.6%$168/sqft
    Source: Stellar MLS #TB8391598 Report a problem
    5/30/2025Listed for sale$280,000+27.9%$175/sqft
    Source: Stellar MLS #TB8391598 Report a problem
    10/15/2024Listing removed$219,000+5.3%$137/sqft
    Source: Stellar MLS #OM623273 Report a problem
    10/15/2023Listing removed--
    Source: Stellar MLS #OM623273 Report a problem
    10/15/2021Sold$208,000-5%$130/sqft
    Source: Public Record Report a problem
    9/6/2021Pending sale$219,000$137/sqft
    Source: Stellar MLS #OM623273 Report a problem
    7/28/2021Price change$219,000-0.5%$137/sqft
    Source: Stellar MLS #OM623273 Report a problem
    7/8/2021Listed for sale$220,000+55%$137/sqft
    Source: Stellar MLS #OM623273 Report a problem
    11/30/2006Sold$141,900$88/sqft
    Source: Public Record Report a problem

    Public tax history

    YearProperty taxesTax assessment
    2025$42 $129,517 +2.9%
    2024$42 $125,867 +3%
    2023$42 $122,201 +3%
    2022$42 -93.2%$118,642 +81.1%
    2021$621 +10.3%$65,494 +1.4%
    2020$563 +0.1%$64,590 +2.3%
    2019$562 +3.9%$63,138 +1.9%
    2018$541 $61,961 +2.5%
    2017$541 -0.3%$60,463 +2.1%
    2016$542 -1.9%$59,219 +0.7%
    2015$553 -0.9%$58,807 +0.8%
    2014$558 +2.5%$58,340 -3.8%
    2013$544 +6.6%$60,660 -0.3%
    2012$511 -3.7%$60,870 -2.7%
    2011$530 -14.7%$62,548 -16.9%
    2010$621 -20%$75,260 -10.1%
    2009$777 -29.5%$83,734 -19.9%
    2008$1,102 -29%$104,476 -14.1%
    2007$1,551 +114.9%$121,600 +79.9%
    2006$722 -5%$67,600 +2.9%
    2005$760 +0.3%$65,700 +3%
    2004$758 +5.9%$63,800 +1.8%
    2003$715 +5.6%$62,700 +2.3%
    2002$677 +6.8%$61,300 +4.4%
    2000$634 $58,700

    Find assessor info on the county website

    Neighborhood: 34465

    Nearby schools

    GreatSchools rating
    Get a cash offer in 3 minutes
    Find out how much your home could sell for in as little as 3 minutes with a no-obligation cash offer.
    Estimated market value
    $256,200
    Get a cash offer in 3 minutes
    Find out how much your home could sell for in as little as 3 minutes with a no-obligation cash offer.
    Estimated market value
    $256,200