Skip main navigation
Sold for $1,150,000
Street View
  • $1,150,000

    560 Watford Ln, Berwyn, PA 19312

    4beds
    4,698sqft
    Single Family Residence
    Built in 1963
    -- sqft lot
    $1,127,300 Zestimate®
    $245/sqft
    $6,502 Estimated rent

    Home value

    $1,127,300

    $1.07M - $1.18M

    $6,502/mo

    Zestimate® history
    Loading
    Loading...

    Owner options

    List your home for rent

    $6,502/mo

    Rent Zestimate®

    Find your next renter with Zillow Rental Manager. Plus, with online applications, you can quickly screen prospective tenants – for free.

    Learn more

    $6,502/mo

    Rent Zestimate®

    Refinance and save

    $7,205/mo

    Est. payment

    Refinancing to a lower rate could help reduce your monthly payments and save thousands over the life of the loan.

    See today's rates

    $7,205/mo

    Est. payment

    Explore your selling options

    Work with a Zillow partner agent

    Leverage their expertise and Zillow's premium Showcase listings to get your home seen by more buyers.

    Get started

    List with your own agent

    Get your home in front of millions of buyers by listing it on Zillow.

    Learn how to do it

    Sell it yourself

    Take full control of how buyers see your home on Zillow by listing For Sale by Owner (FSBO).

    List your home

    What's special

    Pristine level half-acre lotArray of windowsCentral air
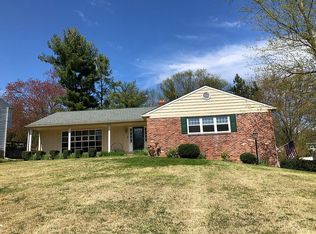
    Available for the first time in nearly 40 years, this cherished home is being offered for sale after being lovingly maintained by the same family since 1987. Located on a pristine, level half-acre lot in the highly coveted Devon Downs neighborhood, 560 Watford Lane is a sprawling and uniquely expanded residence offering an impressive 3,449 square feet of above-ground finished living space. The home is bathed in an abundance of natural light, featuring an array of windows and multiple access points—including several sets of doors and sliding glass doors—that make the transition between indoor and outdoor living seamless. The peaceful skylights in the second primary bathroom add a touch of serene, airy elegance to the upper level. The main level provides a rare opportunity for transformation; because there are two additional rooms on this floor that can serve as a family room, den, or office, buyers have the exciting potential to enlarge the kitchen into the formal dining room, creating the massive gourmet chef's kitchen often sought but rarely found in this area. A standout architectural feature is the additional room above the garage, accessed by its own private staircase from the garage side entrance. This versatile space—perfect for a professional home office, guest suite, or studio—comes equipped with loads of available storage space. In fact, the remainder of the house also offers creative and abundant storage areas throughout, ensuring a place for everything. Step outside to find an outdoor oasis designed for both relaxation and recreation. The large rear deck is the perfect spot to grill and hang out with friends, overlooking a spacious, level backyard that provides a safe and private place for kids to play. Unlike many homes in this neighborhood, this property boasts a fully finished basement providing an additional 1,249 square feet of living space, complete with its own convenient half-bath. This rare lower-level footprint is ideal for a home theater, gym, or expansive playroom. Located in the award-winning Tredyffrin-Easttown School District, this home combines traditional charm with unparalleled scale. With central air, public utilities, and a serene, light-traffic setting just minutes from the best dining and transit on the Main Line, 560 Watford is a rare find that offers the space, safety, and storage you’ve been searching for.

    Zillow last checked:

    Listing updated:

    Listed by:

    Michael Dorris 610-547-3434,

    Keller Williams Realty Devon-Wayne

    Bought with:

    Joymarie DeFruscio, RS312418

    Keller Williams Realty Group

    Maria Hyland, RS345782

    Keller Williams Realty Group

    Source: Bright MLS,MLS#: PACT2120814MLS Logo

    Facts & features

    Interior

    Bedrooms & bathrooms
    • Bedrooms: 4
    • Bathrooms: 5
    • Full bathrooms: 3
    • 1/2 bathrooms: 2
    • Main level bathrooms: 1
    Basement
    • Area: 1249
    Heating
    • Baseboard, Steam, Natural Gas
    Cooling
    • Central Air, Electric
    Appliances
    • Included: Gas Water Heater
    Features
    • Basement: Finished,Drainage System,Sump Pump,Windows
    • Number of fireplaces: 1
    • Fireplace features: Glass Doors, Brick, Wood Burning
    Interior area
    • Total structure area: 4,698
    • Total interior livable area: 4,698 sqft
    • Finished area above ground: 3,449
    • Finished area below ground: 1,249

    Property

    Parking
    • Total spaces: 2
    • Parking features: Inside Entrance, Garage Faces Front, Attached
    • Attached garage spaces: 2
    • Details: Garage Sqft: 621
    Accessibility
    • Accessibility features: None
    Features
    • Levels: Two
    • Stories: 2
    • Pool features: None
    Details
    • Additional structures: Above Grade, Below Grade
    • Parcel number: 5502M0293
    • Zoning: RESIDENTIAL
    • Special conditions: Standard

    Construction

    Type & style
    • Home type: SingleFamily
    • Property subtype: Single Family Residence
    Materials
    • Brick, Copper Plumbing, Vinyl Siding
    • Foundation: Block, Brick/Mortar, Other
    • Roof: Asphalt,Shingle
    Condition
    • New construction: No
    • Year built: 1963

    Utilities & green energy

    • Sewer: Public Sewer
    • Water: Public

    Community & neighborhood

    Location
    • Region: Berwyn
    • Subdivision: Devon Downs
    • Municipality: EASTTOWN TWP

    Other

    Other facts
    • Listing agreement: Exclusive Right To Sell
    • Ownership: Other

    Price history

    DateEventPrice
    5/14/2026Sold$1,150,000+9.5%$245/sqft
    Source: Bright MLS #PACT2120814 Report a problem
    4/13/2026Pending sale$1,050,000$223/sqft
    Source: Bright MLS #PACT2120814 Report a problem
    4/10/2026Listed for sale$1,050,000$223/sqft
    Source: Bright MLS #PACT2120814 Report a problem

    Public tax history

    YearProperty taxesTax assessment
    2025$11,458 +0.1%$294,550
    2024$11,452 +8.7%$294,550
    2023$10,539 +3.2%$294,550
    2022$10,210 +2.6%$294,550
    2021$9,955 +673.6%$294,550
    2020$1,287 -86.1%$294,550
    2019$9,238 +1.8%$294,550
    2018$9,078 +9900.4%$294,550
    2017$91 $294,550
    2016-- $294,550
    2015-- $294,550
    2014-- $294,550
    2013-- $294,550
    2012-- $294,550
    2011-- $294,550
    2010-- $294,550
    2009-- $294,550
    2008-- $294,550
    2007-- $294,550
    2006-- $294,550
    2005-- $294,550
    2004-- $294,550
    2003-- $294,550
    2000-- $294,550

    Find assessor info on the county website

    Neighborhood: 19312

    Nearby schools

    GreatSchools rating
    Schools provided by the listing agent
    • District: Tredyffrin-easttown

    Source: Bright MLS. This data may not be complete. We recommend contacting the local school district to confirm school assignments for this home.

    Get a cash offer in 3 minutes
    Find out how much your home could sell for in as little as 3 minutes with a no-obligation cash offer.
    Estimated market value
    $1,127,300
    Get a cash offer in 3 minutes
    Find out how much your home could sell for in as little as 3 minutes with a no-obligation cash offer.
    Estimated market value
    $1,127,300