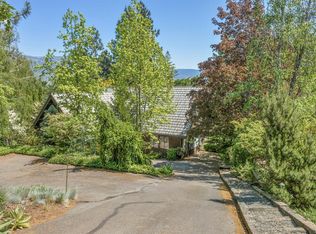
Beautifully remodeled 3 bedroom (w/optional 4BR), 2.5 bath custom-built home on a tree-lined cul de sac in the Ashland hills. Awesome location less than one mile above the boulevard close to the Plaza and Lithia Park trails. On the main floor, vaulted ceilings and floor-to-ceiling clad wood windows (by Marvin) highlight the mature landscaping and expansive views. Generous rooms and inlaid hardwood floors characterize this elegant home boasting 2,550 sq. ft of living space. The Main level features an open floor plan and includes a large vaulted great room, an adjacent family room, a spacious dining area, the master suite (BR, full bath, walk-in closet), island kitchen, and one-half bath. Master suite features newer Berber carpeting, French doors to the outside wood deck, a built-in gas fireplace, large walk-in closet with updated master bath (w/heated tile floors), frameless glass shower enclosure, and jetted tub. The updated island kitchen opens onto the spacious dining room. It features slab granite counters, full glass/ceramic tile backsplash, newer upscale appliances, and brand new 25 cu ft stainless French door refrigerator. The Lower level consists of 2 additional bedrooms, (one of which provides French door access to the covered patio), a den (or 4th BR), a second tiled full bathroom, and a ceramic tiled laundry room with built-in sink, new LG steam washer, and matching electric dryer. Off of the laundry room is a two car attached garage with ample storage space, and a paved driveway that provides room for additional parking. A 0.25 acre fully landscaped, tree-lined lot surrounds this lovely home, providing the utmost in privacy and seclusion.
This property is not currently displayed as for sale or rent on Zillow. This may be different from what's on other websites or public sources.