Come home to this beautifully maintained custom Colonial-style home in the desirable Carriage Place subdivision, where timeless appeal meets comfortable and spacious living. Offering over 2800 sqft plus an additional 264 sqft sunroom. This exceptional home features five bedrooms and three full baths including a thoughtfully designed wheelchair-accessible bathroom. The formal entry welcomes you into expansive living and dining areas, perfect for entertaining or simply enjoying everyday life. The large open kitchen w/birch cabinetry through out is designed for gatherings, featuring dual cooktops & ovens that make preparing meals a breeze. Sellers have spent over $121,000 on newer HVAC, Roofs, windows, flooring, paint etc... The inviting sunroom adds even more space to relax and enjoy the natural surroundings. The spacious primary suite offers a wonderful retreat, complete with access to a private deck when you can unwind in the cool evening breeze and take in the beautiful sunsets. Situated on a private corner lot of approx. .27 acres, the property features low-maintenance landscaping, fruit trees, a charming fountain and plenty of outdoor appeal without requiring endless yard work. Oversized garage and workshop adds even more practicality to this wonderful home. With its classic Colonial character, generous living spaces, accessible features and inviting outdoor areas this is a home designed to be enjoyed for years to come.
Active
$799,999
560 Werner Way, Vacaville, CA 95688
5beds
2,819sqft
Single Family Residence
Built in 1972
0.27 Acres Lot
$-- Zestimate®
$284/sqft
$-- HOA
What's special
Fruit treesInviting sunroomCharming fountainDual cooktops and ovensSpacious primary suiteOversized garage and workshopGenerous living spaces
- 14 days
- 2,473
- 137
Likely to sell faster than
Zillow last checked:
Listing updated:
Listed by:
Nancy Meyer DRE #00944539 707-249-6857,
Coldwell Banker Kappel Gateway 707-678-4663
Source: BAREIS,MLS#: 326070334 Originating MLS: Northern Solano
Originating MLS: Northern SolanoFacts & features
Interior
Bedrooms & bathrooms
- Bedrooms: 5
- Bathrooms: 3
- Full bathrooms: 3
Rooms
- Room types: Dining Room, Family Room, Kitchen, Living Room, Master Bathroom, Sun Room
Primary bedroom
- Features: Balcony, Outside Access, Sitting Area, Walk-In Closet(s), Walk-In Closet 2+
- Level: Upper
Bedroom
- Level: Upper
Primary bathroom
- Features: Fiberglass, Shower Stall(s)
Bathroom
- Features: Bidet, Shower Stall(s), Tile, Tub, Tub w/Shower Over, Other
- Level: Main,Upper
Dining room
- Features: Formal Area
- Level: Main
Family room
- Level: Main
Kitchen
- Features: Breakfast Area, Kitchen Island, Pantry Closet, Tile Counters, Breakfast Nook
- Level: Main
Living room
- Features: Deck Attached
- Level: Main
Heating
- Central, Fireplace(s), Pellet Stove
Cooling
- Ceiling Fan(s), Central Air
Appliances
- Included: Built-In Electric Oven, Built-In Electric Range, Electric Cooktop, Gas Water Heater, Range Hood, See Remarks
- Laundry: In Garage, Inside Area, Laundry Closet
Features
- Cathedral Ceiling(s), Formal Entry, Open Beam Ceiling, Storage
- Flooring: Carpet, Laminate
- Windows: Dual Pane Full, Skylight(s), Window Coverings, Screens
- Basement: None
- Number of fireplaces: 1
- Fireplace features: Brick, Family Room, Pellet Stove, Raised Hearth
Interior area
- Total structure area: 2,819
- Total interior livable area: 2,819 sqft
Video & virtual tour
Property
Parking
- Total spaces: 4
- Parking features: Attached, Covered, Garage Door Opener, Garage Faces Side, RV Access/Parking, RV Possible, Open, Paved
- Attached garage spaces: 2
- Uncovered spaces: 2
Accessibility
- Accessibility features: Accessible Doors, Accessible Full Bath, Accessible Kitchen, Grip-Accessible Features, Roll-In Shower, Other
Features
- Levels: Two
- Stories: 2
- Patio & porch: Awning(s), Covered, Enclosed, Front Porch
- Exterior features: Balcony
- Fencing: Back Yard,Wood
- Has view: Yes
- View description: Other
Lot
- Size: 0.27 Acres
- Features: Auto Sprinkler F&R, Corner Lot, Garden, Landscaped, Landscape Front, Low Maintenance, Manual Sprinkler F&R, Street Lights, See Remarks
Details
- Additional structures: Storage, Workshop
- Parcel number: 0126201120
- Special conditions: Trust
Construction
Type & style
- Home type: SingleFamily
- Architectural style: Colonial
- Property subtype: Single Family Residence
Materials
- Foundation: Raised
- Roof: Composition,Other
Condition
- Year built: 1972
Utilities & green energy
- Sewer: Public Sewer
- Water: Public
- Utilities for property: Cable Available, Electricity Connected, Internet Available, Public, Sewer Connected
Green energy
- Energy efficient items: Appliances, Exposure/Shade, Heating, Water Heater, Windows
Community & HOA
Community
- Security: Carbon Monoxide Detector(s), Double Strapped Water Heater, Smoke Detector(s)
- Subdivision: Carriage Place
HOA
- Has HOA: No
Location
- Region: Vacaville
Financial & listing details
- Price per square foot: $284/sqft
- Tax assessed value: $154,849
- Date on market: 8/21/2026
- Electric utility on property: Yes
- Road surface type: Paved
Estimated market value
Not available
Estimated sales range
Not available
Not available
Price history
| Date | Event | Price |
|---|---|---|
| 8/21/2026 | Listed for sale | $799,999$284/sqft |
Source:  BAREIS #326070334 Report a problem BAREIS #326070334 Report a problem | ||
Public tax history
| Year | Property taxes | Tax assessment |
|---|---|---|
| 2026 | -- | $154,849 +2% |
| 2025 | -- | $151,814 +2% |
| 2024 | -- | $148,838 +2% |
| 2023 | $12 | $145,921 +2% |
| 2022 | -- | $143,060 +2% |
| 2021 | -- | $140,256 +1% |
| 2020 | -- | $138,819 +2% |
| 2019 | -- | $136,098 +2% |
| 2018 | -- | $133,430 +2% |
| 2017 | $12 +37.3% | $130,815 +2% |
| 2016 | $9 | $128,251 +1.5% |
| 2015 | -- | $126,326 +2% |
| 2014 | -- | $123,852 +0.5% |
| 2013 | -- | $123,292 +2% |
| 2012 | -- | $120,874 +2% |
| 2011 | -- | $118,504 +0.8% |
| 2010 | -- | $117,619 -0.2% |
| 2009 | -- | $117,898 +2% |
| 2008 | -- | $115,587 +2% |
| 2007 | -- | $113,321 +2% |
| 2006 | -- | $111,099 +2% |
| 2005 | -- | $108,921 +2% |
| 2004 | -- | $106,785 +1.9% |
| 2003 | -- | $104,827 +2% |
| 2002 | -- | $102,772 +2% |
| 2001 | -- | $100,757 +2% |
| 2000 | $973 | $98,781 |
Find assessor info on the county website
Monthly payment
Est. payment
Payment breakdown
Explore the cost of this home by adjusting the details. Changes won't be saved.Climate risks
Neighborhood: 95688
Nearby schools
Schools provided by the listing agent
- District: Vacaville Unified
Source: BAREIS. This data may not be complete. We recommend contacting the local school district to confirm school assignments for this home.

Similar homes
- $699,0004 bd3 ba2.8k sqft140 Alamo Drive, Vacaville, CA 95688For Sale
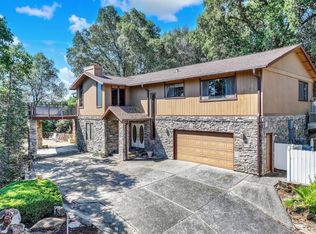 MLS ID #326053643, Roe Rice-Deadrich, Coldwell Banker Kappel Gateway. BAREIS
 - $849,0004 bd3 ba2.9k sqft885 Kells Circle, Vacaville, CA 95688For Sale
 MLS ID #326072816, Bebe Sorenson, Navigate Real Estate. BAREIS
 - $670,0003 bd3 ba1.9k sqft451 Sandstone Drive, Vacaville, CA 95688For Sale
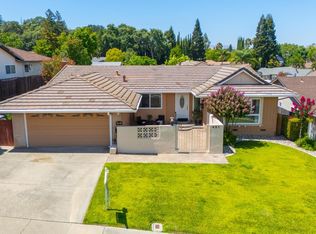 MLS ID #326057439, Juli Paschal, Coldwell Banker Kappel Gateway. BAREIS
 - $599,0003 bd3 ba1.8k sqft500 Wellington Way, Vacaville, CA 95688For Sale
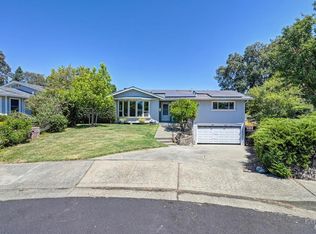 MLS ID #326067021, Janine Borghello. MetroList Services of CA
Local buyer's agents are ready to help
