Very well maintained colonial home in the desirable Coventry Crossing development. This home features 1582 sq ft, 3 bd, 2.5 ba, 2 car garage, vinyl fenced in yard and a nice covered porch. The 23x11 living room, with a wood burning fireplace, leads to the enourmous 22x11 eat in kitchen offering ample cabinet/counter space, stainless appliances and a ton of natural light! Completing the first floor is a 1/2 bath, dining room/office and a foyer with a large coat closet. The 17x12 primary bedroom has high vaulted ceilings and an attached on suite bath including a walk in closet, make up counter and updated shower. There are two more good sized bedrooms and nicely updated shower in the main bath on the 2nd floor. Recent updates include a garage door (2015), A/C (2015), roof (2017), windows (2019), furnace (2023), vinyl fence (2023) and a hot water tank (2024). Come take a look at this gem! You will not be dissappointed!
Closed
$254,900
560 Westminster Cir, Akron, OH 44319
3beds
1,528sqft
Single Family Residence
Built in 2000
7,679 Square Feet Lot
$291,500 Zestimate®
$167/sqft
$2,262 Estimated rent
Home value
$291,500
$277,000 - $306,000
$2,262/mo
Zestimate® history
Owner options
List your home for rent
$2,262/mo
Rent Zestimate®
Find your next renter with Zillow Rental Manager. Plus, with online applications, you can quickly screen prospective tenants – for free.
$2,262/mo
Rent Zestimate®
Refinance and save
$2,034/mo
Est. payment
Refinancing to a lower rate could help reduce your monthly payments and save thousands over the life of the loan.
$2,034/mo
Est. payment
Explore your selling options
Work with a Zillow partner agent
Leverage their expertise and Zillow's premium Showcase listings to get your home seen by more buyers.
Get startedList with your own agent
Get your home in front of millions of buyers by listing it on Zillow.
Learn how to do itSell it yourself
Take full control of how buyers see your home on Zillow by listing For Sale by Owner (FSBO).
List your homeWhat's special
High vaulted ceilingsStainless appliancesVinyl fenced in yardUpdated showerAttached on suite bathWood burning fireplaceWalk in closet
Zillow last checked:
Listing updated:
Listed by:
Jim Pepper jimpepper@howardhanna.com330-685-3545,
Howard Hanna
Bought with:
Julie Cantley, 2014002940
Howard Hanna
Source: MLS Now,MLS#: 5082515Originating MLS: Stark Trumbull Area REALTORS
Facts & features
Interior
Bedrooms & bathrooms
- Bedrooms: 3
- Bathrooms: 3
- Full bathrooms: 2
- 1/2 bathrooms: 1
- Main level bathrooms: 1
Primary bedroom
- Description: Flooring: Carpet
- Level: Second
- Dimensions: 17 x 11
Bedroom
- Description: Flooring: Carpet
- Level: Second
- Dimensions: 16 x 11
Bedroom
- Description: Flooring: Carpet
- Level: Second
- Dimensions: 12 x 10
Dining room
- Description: Flooring: Carpet
- Level: First
- Dimensions: 12 x 10
Eat in kitchen
- Description: Flooring: Laminate
- Level: First
- Dimensions: 22 x 11
Living room
- Description: Flooring: Carpet
- Level: First
- Dimensions: 23 x 11
Heating
- Forced Air, Gas
Cooling
- Central Air
Appliances
- Included: Dryer, Dishwasher, Microwave, Range, Refrigerator, Washer
- Laundry: In Basement
Features
- Basement: Full,Unfinished
- Number of fireplaces: 1
- Fireplace features: Glass Doors, Wood Burning
Interior area
- Total structure area: 1,528
- Total interior livable area: 1,528 sqft
- Finished area above ground: 1,528
- Finished area below ground: 0
Property
Parking
- Parking features: Attached, Driveway, Garage
- Attached garage spaces: 2
Features
- Levels: Two
- Stories: 2
- Fencing: Privacy,Vinyl
Lot
- Size: 7,679 Square Feet
- Dimensions: 64 x 120
Details
- Parcel number: 7300455
Construction
Type & style
- Home type: SingleFamily
- Architectural style: Colonial,Traditional
- Property subtype: Single Family Residence
Materials
- Aluminum Siding
- Roof: Asphalt,Fiberglass
Condition
- Year built: 2000
Details
- Builder name: Wagler Homes
Utilities & green energy
- Sewer: Public Sewer
- Water: Public
Community & HOA
Community
- Subdivision: Villages/Convetry Xing Ph Iv
HOA
- Has HOA: Yes
- Services included: Common Area Maintenance
- HOA fee: $250 annually
- HOA name: Coventry Crossing Community Association
Location
- Region: Akron
Financial & listing details
- Price per square foot: $167/sqft
- Tax assessed value: $241,750
- Annual tax amount: $4,570
- Date on market: 11/6/2024
- Cumulative days on market: 2 days
- Listing agreement: Exclusive Right To Sell
Price history
| Date | Event | Price |
|---|---|---|
| 12/13/2024 | Sold | $254,900$167/sqft |
Source: Public Record Report a problem | ||
| 11/8/2024 | Pending sale | $254,900$167/sqft |
Source: MLS Now #5082515 Report a problem | ||
| 11/6/2024 | Listed for sale | $254,900+69.5%$167/sqft |
Source: MLS Now #5082515 Report a problem | ||
| 9/10/2001 | Sold | $150,410$98/sqft |
Source: Public Record Report a problem | ||
Public tax history
| Year | Property taxes | Tax assessment |
|---|---|---|
| 2025 | $4,691 0% | $84,620 |
| 2024 | $4,693 +2.7% | $84,620 |
| 2023 | $4,569 +29.8% | $84,620 +48% |
| 2022 | $3,521 -0.1% | $57,170 |
| 2021 | $3,524 | $57,170 |
| 2020 | -- | $57,170 +12.7% |
| 2019 | $3,407 +3.6% | $50,730 |
| 2018 | $3,289 -5.2% | $50,730 |
| 2017 | $3,470 | $50,730 |
| 2016 | $3,470 | $50,730 |
| 2015 | $3,470 -0.2% | $50,730 |
| 2014 | $3,477 +5.2% | $50,730 +4% |
| 2013 | $3,306 +8.8% | $48,800 |
| 2012 | $3,040 +4.9% | $48,800 +0% |
| 2011 | $2,899 -3% | $48,798 -7.5% |
| 2010 | $2,989 | $52,728 |
| 2009 | -- | $52,728 |
| 2008 | $2,785 +2.4% | $52,728 -1.7% |
| 2007 | $2,719 +0.7% | $53,617 |
| 2006 | $2,702 +3% | $53,617 |
| 2005 | $2,622 | $53,617 +4.7% |
| 2004 | -- | $51,212 |
| 2003 | $2,639 +16.1% | $51,212 |
| 2002 | $2,273 +264.1% | $51,212 +372.7% |
| 2001 | $624 +13.6% | $10,833 |
| 2000 | $550 | $10,833 |
Find assessor info on the county website
Neighborhood: 44319
Nearby homes
- $347,2004 bd3 ba2.1k sqft562 Westminster Cir, Akron, OH 44319Off Market
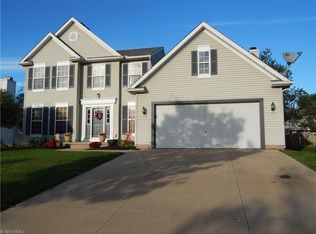
- $294,6003 bd2 ba1.6k sqft558 Westminster Cir, Akron, OH 44319Off Market
- $284,6003 bd3 ba1.5k sqft564 Westminster Cir, Akron, OH 44319Off Market

- $361,2004 bd3 ba2.5k sqft2267 Canterbury Cir, Akron, OH 44319Off Market

- $355,3004 bd3 ba2.4k sqft2265 Canterbury Cir, Akron, OH 44319Off Market
- $306,2003 bd2 ba1.7k sqft556 Westminster Cir, Akron, OH 44319Off Market
- $287,9003 bd3 ba1.5k sqft551 Westminster Cir, Akron, OH 44319Off Market
- $294,5004 bd2 ba1.6k sqft549 Westminster Cir, Akron, OH 44319Off Market
Nearby schools
GreatSchools rating
- 5/10Coventry Middle SchoolGrades: 5-8Distance: 2.3 mi
- 3/10Coventry High SchoolGrades: 9-12Distance: 2.6 mi
- 6/10Turkeyfoot Elementary SchoolGrades: K-4Distance: 2.4 mi
Schools provided by the listing agent
- District: Coventry LSD - 7704
Source: MLS Now. This data may not be complete. We recommend contacting the local school district to confirm school assignments for this home.
Get a cash offer in 3 minutes
Find out how much your home could sell for in as little as 3 minutes with a no-obligation cash offer.
Estimated market value
$291,500
Get a cash offer in 3 minutes
Find out how much your home could sell for in as little as 3 minutes with a no-obligation cash offer.
Estimated market value
$291,500
- Ohio
- Summit County
- Akron
- 44319
- 560 Westminster Cir
