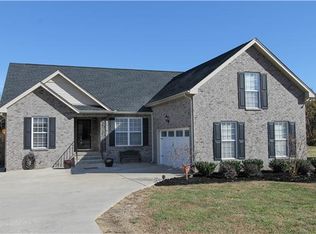
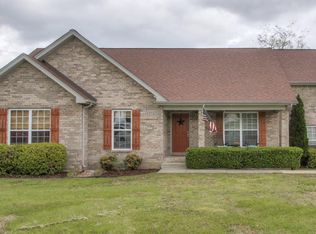
Peace, Quiet and more than an acre of your own Space just minutes from all that Mount Juliet has to offer! This rare opportunity finds you in a community with NO HOA, NO city taxes or restrictions, yet just around the corner from Providence shopping and convenience. Bring the chickens, bring the Boat, give the dogs space to run, and still be just 30 minutes from the Downtown Broadway lights! This home is MOVE-IN ready featuring a new roof in 2024, tankless water heater (2023), New PVC fence, New appliances (2025), Rainsoft air purification, water purification, and detergent less laundry systems. The whole home was professionally painted in the most beautiful neutral "Revere Pewter". Your pool is ready to jump in with a brand-new liner and updated pump. All new custom blinds throughout the home and a custom closet system in the primary suite! Situated on 1.28 ACRES , this home truly is the one you have been waiting for! Check out the property line image to see just how far beyond the fence this property truly extends. The perfect place for treehouse adventures or your own peaceful garden in the woods. While this home will require flood insurance due to the tranquil tributary that runs beyond the fence line, this home has NEVER had water come anywhere near it or even into the fenced space. Even with recent heavy rains the tributary remains low and calm. Current policy is $931/year. 1% off your first year mortgage with use of preferred lender!
Closed
Zillow last checked:
Listing updated:
Bought with:
Crissie Jackson, 364084
Keller Williams Realty Mt. Juliet
Source: RealTracs MLS as distributed by MLS GRID,MLS#: 3299548
Price history
| Date | Event | Price |
|---|---|---|
| 9/10/2026 | Sold | $575,000$267/sqft |
Source:  RealTracs MLS as distributed by MLS GRID #3299548 Report a problem RealTracs MLS as distributed by MLS GRID #3299548 Report a problem | ||
| 7/28/2026 | Contingent | $575,000$267/sqft |
Source: RealTracs MLS as distributed by MLS GRID #3299548 Report a problem | ||
| 7/25/2026 | Listed for sale | $575,000-1.5%$267/sqft |
Source: RealTracs MLS as distributed by MLS GRID #3299548 Report a problem | ||
| 5/18/2026 | Listing removed | $584,000$271/sqft |
Source: RealTracs MLS as distributed by MLS GRID #3148695 Report a problem | ||
| 4/21/2026 | Price change | $584,000-0.2%$271/sqft |
Source: RealTracs MLS as distributed by MLS GRID #3148695 Report a problem | ||
| 3/25/2026 | Listed for sale | $585,000+11.4%$271/sqft |
Source: RealTracs MLS as distributed by MLS GRID #3148695 Report a problem | ||
| 4/4/2024 | Sold | $525,000-8.7%$244/sqft |
Source: RealTracs MLS as distributed by MLS GRID #2620448 Report a problem | ||
| 2/23/2024 | Pending sale | $575,000+110.6%$267/sqft |
Source: RealTracs MLS as distributed by MLS GRID #2620448 Report a problem | ||
| 12/9/2015 | Sold | $273,000+56%$127/sqft |
Source: Public Record Report a problem | ||
| 11/2/2004 | Sold | $175,000$81/sqft |
Source: Public Record Report a problem | ||
Get a cash offer in 3 minutes
Find out how much your home could sell for in as little as 3 minutes with a no-obligation cash offer.
Estimated market value
$574,900
