Skip main navigation
Closed
  • $770,000

    560 Worthington Dr, Charlottesville, VA 22903

    2beds
    1,834sqft
    Townhouse
    Built in 1986
    -- sqft lot
    $787,500 Zestimate®
    $420/sqft
    $2,206 Estimated rent

    Home value

    $787,500

    $709,000 - $874,000

    $2,206/mo

    Zestimate® history
    Loading
    Loading...

    Owner options

    List your home for rent

    $2,206/mo

    Rent Zestimate®

    Find your next renter with Zillow Rental Manager. Plus, with online applications, you can quickly screen prospective tenants – for free.

    Learn more

    $2,206/mo

    Rent Zestimate®

    Refinance and save

    $5,110/mo

    Est. payment

    Refinancing to a lower rate could help reduce your monthly payments and save thousands over the life of the loan.

    See today's rates

    $5,110/mo

    Est. payment

    Explore your selling options

    Work with a Zillow partner agent

    Leverage their expertise and Zillow's premium Showcase listings to get your home seen by more buyers.

    Get started

    List with your own agent

    Get your home in front of millions of buyers by listing it on Zillow.

    Learn how to do it

    Sell it yourself

    Take full control of how buyers see your home on Zillow by listing For Sale by Owner (FSBO).

    List your home

    What's special

    Second fireplaceWalk-out lower levelEat-in kitchenDining areaGenerous family roomLarge windowsWalk-in closet
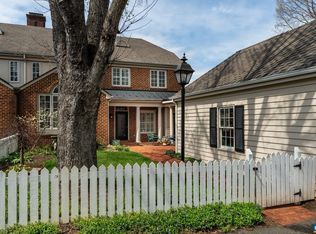
    EDNAM - Carefree Living in Beautiful Ednam! Discover easy, low-maintenance living in this charming two-bedroom home located in the sought-after Ednam community. Perfectly positioned just a short stroll from the Boar’s Head Inn, Sports Club, Spa, Birdwood Golf Course, and scenic trails, you'll also enjoy quick access to Farmington, UVA campus, UVA Medical Center, and Sentara Medical Facilities. The main level welcomes you with a bright entry foyer, a cozy living room featuring a fireplace and large windows, a dining area ideal for entertaining, eat-in kitchen and a spacious primary suite with a full bath and walk-in closet. Downstairs, the walk-out lower level opens onto a terrace and offers exceptional flexibility with a second bedroom, a generous family room with a second fireplace, an office/study, and a utility room. An attached one-car garage adds to the convenience. Enjoy peace of mind with HOA services that include yard maintenance, trash and recycling pickup, plus snow removal.

    Zillow last checked:

    Listing updated:

    Listed by:

    ROBERTA BROWNFIELD 434-981-2875,

    BROWNFIELD REALTY ADVISORS INC.,

    CHARLOTTE DAMMANN 434-981-1250,

    MCLEAN FAULCONER INC., REALTOR

    Bought with:

    YATES MCCALLUM, 0225228262

    FRANK HARDY SOTHEBY'S INTERNATIONAL REALTY

    Source: CAAR,MLS#: 663872MLS LogoOriginating MLS: Charlottesville Area Association of Realtors

    Facts & features

    Interior

    Bedrooms & bathrooms
    • Bedrooms: 2
    • Bathrooms: 2
    • Full bathrooms: 2
    • Main level bathrooms: 1
    • Main level bedrooms: 1
    Rooms
    • Room types: Bathroom, Bedroom, Dining Room, Family Room, Full Bath, Foyer, Kitchen, Laundry, Living Room, Office, Utility Room
    Primary bedroom
    • Level: First
    Bedroom
    • Level: Basement
    Primary bathroom
    • Level: First
    Bathroom
    • Level: Basement
    Dining room
    • Level: First
    Family room
    • Level: Basement
    Foyer
    • Level: First
    Kitchen
    • Level: First
    Laundry
    • Level: First
    Living room
    • Level: First
    Office
    • Level: Basement
    Utility room
    • Level: Basement
    Heating
    • Central, Heat Pump
    Cooling
    • Central Air, Heat Pump
    Appliances
    • Included: Dishwasher, Disposal, Refrigerator, Dryer, Washer
    Features
    • Primary Downstairs, Entrance Foyer, Home Office, Utility Room
    • Flooring: Carpet, Ceramic Tile, Hardwood
    • Basement: Exterior Entry,Finished,Interior Entry,Walk-Out Access
    • Number of fireplaces: 2
    • Fireplace features: Two, Glass Doors, Gas Log
    • Common walls with other units/homes: End Unit
    Interior area
    • Total structure area: 2,440
    • Total interior livable area: 1,834 sqft
    • Finished area above ground: 1,084
    • Finished area below ground: 750

    Property

    Parking
    • Total spaces: 1
    • Parking features: Assigned, Asphalt, Attached, Electricity, Garage Faces Front, Garage, Garage Door Opener, Off Street, One Space
    • Attached garage spaces: 1
    Features
    • Levels: One
    • Stories: 1
    • Pool features: None
    Lot
    • Features: Garden, Landscaped
    Details
    • Parcel number: 059D2060D01100
    • Zoning description: PRD Planned Residential Development

    Construction

    Type & style
    • Home type: Townhouse
    • Property subtype: Townhouse
    • Attached to another structure: Yes
    Materials
    • Brick, Stick Built
    • Foundation: Block
    • Roof: Composition,Shingle
    Condition
    • New construction: No
    • Year built: 1986

    Utilities & green energy

    • Sewer: Public Sewer
    • Water: Public
    • Utilities for property: Cable Available

    Community & HOA

    Community
    • Features: None
    • Subdivision: EDNAM
    HOA
    • Has HOA: Yes
    • Amenities included: None
    • Services included: Association Management, Common Area Maintenance, Insurance, Maintenance Grounds, Reserve Fund, Road Maintenance, Snow Removal, Trash
    • HOA fee: $452 monthly
    Location
    • Region: Charlottesville

    Financial & listing details

    • Price per square foot: $420/sqft
    • Tax assessed value: $828,400
    • Annual tax amount: $7,074
    • Date on market: 4/28/2025
    • Cumulative days on market: 109 days

    Price history

    DateEventPrice
    9/13/2025Sold$770,000-2.5%$420/sqft
    Source: CAAR #663872 Report a problem
    8/21/2025Pending sale$790,000$431/sqft
    Source: CAAR #663872 Report a problem
    7/31/2025Price change$790,000-3.5%$431/sqft
    Source: CAAR #663872 Report a problem
    6/9/2025Price change$819,000-3.1%$447/sqft
    Source: CAAR #663872 Report a problem
    4/29/2025Listed for sale$845,000$461/sqft
    Source: CAAR #663872 Report a problem

    Public tax history

    YearProperty taxesTax assessment
    2025$7,406 +24.4%$828,400 +18.8%
    2024$5,954 -4.9%$697,200 -4.9%
    2023$6,264 +23.6%$733,500 +23.6%
    2022$5,068 +6.6%$593,400 +6.6%
    2021$4,753 +2.3%$556,500 +2.3%
    2020$4,645 +2.4%$543,900 +2.4%
    2019$4,534 +6.5%$530,900 +4.6%
    2018$4,259 +93.4%$507,600 -3.3%
    2017$2,202 -48%$525,000 +4%
    2016$4,236 +14.1%$504,900 +11.3%
    2015$3,714 $453,500 +0.8%
    2014-- $449,700 -0.8%
    2013-- $453,500 -0.8%
    2012-- $457,200 -0.8%
    2011-- $461,000 -0.8%
    2010-- $464,900 +1%
    2009-- $460,500 +3.2%
    2008-- $446,400 -3.1%
    2007-- $460,800 +18.8%
    2006-- $387,900
    2005-- $387,900 +23.9%
    2004-- $313,200
    2003-- $313,200 +14.7%
    2002-- $273,000
    2001-- $273,000
    Find assessor info on the county website

    Neighborhood: 22903

    Nearby schools

    GreatSchools rating
    Schools provided by the listing agent
    • Elementary: Murray
    • Middle: Henley
    • High: Western Albemarle

    Source: CAAR. This data may not be complete. We recommend contacting the local school district to confirm school assignments for this home.

    Get pre-qualified for a loan
    At Zillow Home Loans, we can pre-qualify you in as little as 5 minutes with no impact to your credit score.

    An equal housing lender. NMLS #10287.

    Sell for more on Zillow
    Get a Zillow Showcase℠ listing at no additional cost and you could sell for .
    $787,500
    2% more
    +$15,750
    With Zillow Showcase(estimated)
    $803,250