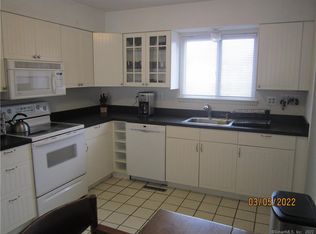
Welcome to 215 Oxford Court. As you step into this 3 BR, 2.5 bathroom end-unit townhouse, you'll feel like you’ve come home. The newly remodeled kitchen features granite counters, a testament to durability, longevity, and a reduced need for replacement. The cook of the house will appreciate the fully applianced space making meal prep a breeze. The kitchen/dining area overlooks the living room which houses a wood burning FP for cool nights. Step outside through the sliders to a back deck and patio, perfect for family gatherings or quiet relaxation. The primary bedroom is a sanctuary, complete with a full bath and walk-in closet, ensuring you have a personal space when you need to retreat at night. The two additional bedrooms offer ample space for family, guests, or a home office. The partially finished basement allows for gym/exercise space or additional office space. For the active family members, the community amenities are sure to impress. Dive into the inground pool, challenge your relatives at the tennis or pickleball court, or engage in a friendly game of bocci. Sidewalks around the complex give you safe walking of one mile to get your daily steps in. The clubhouse provides a community space available for family gatherings, bridal or baby showers for a cost of $225. Discover the hidden gem called Sterling Village. A great community to call home. Easy access to route 15 for your morning commute. Newer roof, windows, siding. Central Air
Sold for $235,000
$235,000
560 Yale Avenue #215, Meriden, CT 06450
3beds
1,426sqft
Condominium, Townhouse
Built in 1978
-- sqft lot
$280,100 Zestimate®
$165/sqft
$2,615 Estimated rent
Home value
$280,100
$266,000 - $294,000
$2,615/mo
Zestimate® history
Owner options
List your home for rent
$2,615/mo
Rent Zestimate®
Find your next renter with Zillow Rental Manager. Plus, with online applications, you can quickly screen prospective tenants – for free.
$2,615/mo
Rent Zestimate®
Refinance and save
$2,176/mo
Est. payment
Refinancing to a lower rate could help reduce your monthly payments and save thousands over the life of the loan.
$2,176/mo
Est. payment
Explore your selling options
Work with a Zillow partner agent
Leverage their expertise and Zillow's premium Showcase listings to get your home seen by more buyers.
Get startedList with your own agent
Get your home in front of millions of buyers by listing it on Zillow.
Learn how to do itSell it yourself
Take full control of how buyers see your home on Zillow by listing For Sale by Owner (FSBO).
List your homeWhat's special
Inground poolBack deckPickleball courtNewly remodeled kitchenWalk-in closetGranite countersNewer roof
Zillow last checked:
Listing updated:
Listed by:
Sue E. Gerace 203-631-5382,
Central CT Realty Group 203-631-5382
Bought with:
Mark A. Foreman, RES.0827812
Press/Cuozzo Realtors
Source: Smart MLS,MLS#: 170620462
Facts & features
Interior
Bedrooms & bathrooms
- Bedrooms: 3
- Bathrooms: 3
- Full bathrooms: 2
- 1/2 bathrooms: 1
Primary bedroom
- Features: Balcony/Deck, Full Bath, Stall Shower, Sliders, Walk-In Closet(s), Wall/Wall Carpet
- Level: Upper
- Area: 181.32 Square Feet
- Dimensions: 12 x 15.11
Bedroom
- Features: Wall/Wall Carpet
- Level: Upper
- Area: 123.21 Square Feet
- Dimensions: 11.1 x 11.1
Bedroom
- Features: Wall/Wall Carpet
- Level: Upper
- Area: 107.06 Square Feet
- Dimensions: 10.1 x 10.6
Dining room
- Features: Tile Floor
- Level: Main
- Area: 63 Square Feet
- Dimensions: 6 x 10.5
Kitchen
- Features: Remodeled, Granite Counters, Tile Floor
- Level: Main
- Area: 140.4 Square Feet
- Dimensions: 11.7 x 12
Living room
- Features: Fireplace, Sliders, Laminate Floor
- Level: Main
- Area: 265.99 Square Feet
- Dimensions: 12.6 x 21.11
Office
- Level: Lower
- Area: 119.18 Square Feet
- Dimensions: 10.1 x 11.8
Heating
- Forced Air, Oil
Cooling
- Central Air
Appliances
- Included: Oven/Range, Microwave, Refrigerator, Dishwasher, Disposal, Electric Water Heater
- Laundry: Lower Level
Features
- Open Floorplan
- Windows: Thermopane Windows
- Basement: Full,Partially Finished
- Attic: Access Via Hatch
- Number of fireplaces: 1
- Common walls with other units/homes: End Unit
Interior area
- Total structure area: 1,426
- Total interior livable area: 1,426 sqft
- Finished area above ground: 1,426
Property
Parking
- Total spaces: 2
- Parking features: Assigned
Features
- Stories: 2
- Patio & porch: Deck, Patio
- Exterior features: Balcony, Garden, Rain Gutters, Sidewalk
- Has private pool: Yes
- Pool features: In Ground, Fenced, Concrete
Details
- Parcel number: 1181328
- Zoning: Res
Construction
Type & style
- Home type: Condo
- Architectural style: Townhouse
- Property subtype: Condominium, Townhouse
- Attached to another structure: Yes
Materials
- Vinyl Siding
Condition
- New construction: No
- Year built: 1978
Details
- Builder model: aka 215 Oxford Court
Utilities & green energy
- Sewer: Public Sewer
- Water: Public
Green energy
- Energy efficient items: Windows
Community & HOA
Community
- Features: Golf, Health Club, Library, Medical Facilities, Shopping/Mall
- Subdivision: East Meriden
HOA
- Has HOA: Yes
- Amenities included: Bocci Court, Clubhouse, Playground, Pool, Tennis Court(s), Management
- Services included: Maintenance Grounds, Trash, Snow Removal, Pool Service, Insurance
- HOA fee: $410 monthly
Location
- Region: Meriden
Financial & listing details
- Price per square foot: $165/sqft
- Tax assessed value: $106,820
- Annual tax amount: $3,716
- Date on market: 3/22/2024
Price history
| Date | Event | Price |
|---|---|---|
| 3/21/2024 | Sold | $235,000+6.9%$165/sqft |
Source:  Smart MLS #170620462 Report a problem Smart MLS #170620462 Report a problem | ||
| 1/27/2024 | Pending sale | $219,900$154/sqft |
Source: Smart MLS #170620462 Report a problem | ||
| 1/23/2024 | Listed for sale | $219,900+17.6%$154/sqft |
Source: Smart MLS #170620462 Report a problem | ||
| 7/31/2006 | Sold | $187,000$131/sqft |
Source: Public Record Report a problem | ||
Public tax history
| Year | Property taxes | Tax assessment |
|---|---|---|
| 2025 | $4,283 +10.4% | $106,820 |
| 2024 | $3,879 +4.4% | $106,820 |
| 2023 | $3,716 +5.4% | $106,820 |
| 2022 | $3,524 -10.6% | $106,820 +10.7% |
| 2021 | $3,944 | $96,530 |
| 2020 | $3,944 | $96,530 |
| 2019 | $3,944 -0.5% | $96,530 |
| 2018 | $3,962 +2.8% | $96,530 |
| 2017 | $3,853 +2.9% | $96,530 -5.6% |
| 2016 | $3,746 | $102,270 |
| 2015 | $3,746 +2.5% | $102,270 |
| 2014 | $3,655 -28.5% | $102,270 -30% |
| 2013 | $5,112 +39% | $146,100 +17.3% |
| 2010 | $3,678 +2.4% | $124,540 |
| 2009 | $3,593 -3.5% | $124,540 |
| 2008 | $3,723 +6.9% | $124,540 |
| 2007 | $3,482 -1.9% | $124,540 +21.8% |
| 2004 | $3,549 +99.2% | $102,270 +105.5% |
| 1995 | $1,782 | $49,770 |
Find assessor info on the county website
Neighborhood: 06450
Nearby homes
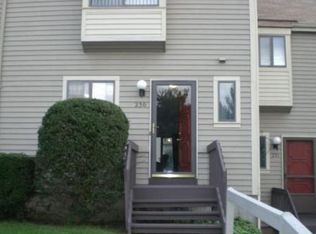
- $237,8002 bd2 ba1.6k sqft226 Oxford Ct #226, Meriden, CT 06450Off Market
- $262,3003 bd2 ba1.5k sqft233 Oxford Ct, Meriden, CT 06450Off Market
- $216,6002 bd2 ba1.5k sqft230 Oxford Ct, Meriden, CT 06450Off Market
- $246,1003 bd2 ba1.5k sqft225 Oxford Ct, Meriden, CT 06450Off Market

- $262,4003 bd2 ba1.4k sqft217 Oxford Ct, Meriden, CT 06450Off Market
- $237,1002 bd1 ba1.2k sqft226 Oxford Ct, Meriden, CT 06450Off Market
- $278,7003 bd3 ba1.5k sqft233 Oxford Ct #233, Meriden, CT 06450Off Market
- $261,5002 bd2 ba1.1k sqft229 Sterling Village #229 OXFORD, meriden, CT 06451Off Market
Nearby schools
GreatSchools rating
- 9/10Israel Putnam SchoolGrades: PK-5Distance: 1.4 mi
- 4/10Washington Middle SchoolGrades: 6-8Distance: 2.9 mi
- 4/10Francis T. Maloney High SchoolGrades: 9-12Distance: 1.7 mi
Schools provided by the listing agent
- Elementary: Israel Putnam
- Middle: Washington
- High: Francis T. Maloney
Source: Smart MLS. This data may not be complete. We recommend contacting the local school district to confirm school assignments for this home.
Sell for more on Zillow
Get a Zillow Showcase℠ listing at no additional cost and you could sell for .
$280,100
2% more
+$5,602
With Zillow Showcase(estimated)
$285,702
Sell for more on Zillow
Get a Zillow Showcase℠ listing at no additional cost and you could sell for .
$280,100
2% more
+$5,602
With Zillow Showcase(estimated)
$285,702
- Connecticut
- New Haven County
- Meriden
- 06450
- 560 Yale Avenue Unit 215
