Skip main navigation
Sold for $206,000
  • $206,000

    560 Yale Avenue #270, Meriden, CT 06450

    2beds
    1,127sqft
    Condominium
    Built in 1978
    -- sqft lot
    $228,200 Zestimate®
    $183/sqft
    $1,857 Estimated rent

    Home value

    $228,200

    $217,000 - $240,000

    $1,857/mo

    Zestimate® history
    Loading
    Loading...

    Owner options

    List your home for rent

    $1,857/mo

    Rent Zestimate®

    Find your next renter with Zillow Rental Manager. Plus, with online applications, you can quickly screen prospective tenants – for free.

    Learn more

    $1,857/mo

    Rent Zestimate®

    Refinance and save

    $1,518/mo

    Est. payment

    Refinancing to a lower rate could help reduce your monthly payments and save thousands over the life of the loan.

    See today's rates

    $1,518/mo

    Est. payment

    Explore your selling options

    Work with a Zillow partner agent

    Leverage their expertise and Zillow's premium Showcase listings to get your home seen by more buyers.

    Get started

    List with your own agent

    Get your home in front of millions of buyers by listing it on Zillow.

    Learn how to do it

    Sell it yourself

    Take full control of how buyers see your home on Zillow by listing For Sale by Owner (FSBO).

    List your home

    What's special

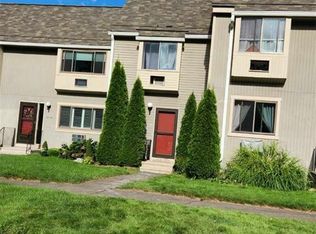
    Welcome to Sterling Village: A Large Association with a Small Hometown Feeling Don't judge a book by its cover. This wonderful ranch-style unit has been completely renovated and the budget has been approved to have the remaining units painted to match the renovated ones. This unit has it all, featuring LVP flooring throughout. The kitchen boasts new cabinets, a quartz countertop, and a new breakfast bar to enjoy your morning coffee. The open concept living space includes a large dining room with sliders to the private deck, overlooking your own yard. The dining room flows seamlessly into the bright living room, which features a large picture window that allows plenty of light. The bathroom is a designer's dream, with new subway tiles on the walls and ceiling, a new designer vanity, sink, and black accents. Two spacious bedrooms with ample closets make this a wonderful retreat. Laundry hookups are conveniently located in the apartment, with additional private storage available in the lower level. Your living area is extended with various amenities including a swimming pool, tennis and bocce ball courts, basketball courts, a horseshoe pit, several swing sets, a clubhouse facility with a full kitchen, and acres of open space with walking paths throughout the village to encourage recreation and entertainment for all ages. Great alternative to renting or invest and rent for great income revenue. Back on the market, unable to receive mortgage approval.

    Zillow last checked:

    Listing updated:

    Listed by:

    Donna Genovese 860-280-4334,

    Great Estates, CT 203-200-7030

    Bought with:

    Rich Lechthaler, RES.0831878

    Great Estates, CT

    Source: Smart MLS,MLS#: 24035416MLS Logo

    Facts & features

    Interior

    Bedrooms & bathrooms
    • Bedrooms: 2
    • Bathrooms: 1
    • Full bathrooms: 1
    Primary bedroom
    • Level: Main
    Bedroom
    • Features: Remodeled, Engineered Wood Floor
    • Level: Main
    Bathroom
    • Features: Remodeled, Tub w/Shower, Engineered Wood Floor
    • Level: Main
    Dining room
    • Features: Remodeled, Bay/Bow Window, Balcony/Deck, Engineered Wood Floor
    • Level: Main
    Kitchen
    • Features: Remodeled, Breakfast Bar, Quartz Counters, Engineered Wood Floor
    • Level: Main
    Living room
    • Features: Remodeled, Bay/Bow Window, Combination Liv/Din Rm, Engineered Wood Floor
    • Level: Main
    Heating
    • Baseboard, Electric
    Cooling
    • Wall Unit(s)
    Appliances
    • Included: Electric Cooktop, Refrigerator, Dishwasher, Electric Water Heater, Water Heater
    • Laundry: Main Level
    Features
    • Basement: Full,Storage Space
    • Attic: None
    • Has fireplace: No
    • Common walls with other units/homes: End Unit
    Interior area
    • Total structure area: 1,127
    • Total interior livable area: 1,127 sqft
    • Finished area above ground: 1,127

    Property

    Parking
    • Total spaces: 2
    • Parking features: None, Paved, Parking Lot, Driveway
    • Has uncovered spaces: Yes
    Features
    • Stories: 3
    • Patio & porch: Deck
    • Exterior features: Sidewalk, Tennis Court(s)
    • Has private pool: Yes
    • Pool features: In Ground
    Lot
    • Features: Few Trees, Level
    Details
    • Additional structures: Pool House
    • Parcel number: 1170775
    • Zoning: Mixed

    Construction

    Type & style
    • Home type: Condo
    • Architectural style: Ranch
    • Property subtype: Condominium
    • Attached to another structure: Yes
    Materials
    • Clapboard
    Condition
    • New construction: No
    • Year built: 1978

    Utilities & green energy

    • Sewer: Public Sewer
    • Water: Public

    Community & neighborhood

    Community
    • Community features: Park, Playground, Near Public Transport, Shopping/Mall
    Location
    • Region: Meriden
    • Subdivision: East Meriden

    HOA & financial

    HOA
    • Has HOA: Yes
    • HOA fee: $281 monthly
    • Amenities included: Clubhouse, Management
    • Services included: Maintenance Grounds, Trash, Snow Removal, Water, Sewer, Pool Service, Road Maintenance

    Price history

    DateEventPrice
    9/30/2024Sold$206,000+5.6%$183/sqft
    Source: Smart MLS #24035416 Report a problem
    8/15/2024Listed for sale$195,000$173/sqft
    Source: Smart MLS #24035416 Report a problem
    7/31/2024Pending sale$195,000$173/sqft
    Source: Smart MLS #24035416 Report a problem
    7/28/2024Listed for sale$195,000+33.6%$173/sqft
    Source: Smart MLS #24035416 Report a problem
    5/31/2024Sold$146,000-2%$130/sqft
    Source: Smart MLS #24017423 Report a problem
    5/17/2024Pending sale$149,000$132/sqft
    Source: Smart MLS #24017423 Report a problem
    5/14/2024Listed for sale$149,000$132/sqft
    Source: Smart MLS #24017423 Report a problem

    Public tax history

    YearProperty taxesTax assessment
    2025$2,720 +10.4%$67,830
    2024$2,463 +10.1%$67,830 +5.4%
    2023$2,238 +5.5%$64,330
    2022$2,122 -5%$64,330 +17.7%
    2021$2,234 $54,670
    2020$2,234 $54,670
    2019$2,234 -0.4%$54,670
    2018$2,244 +2.8%$54,670
    2017$2,182 -20%$54,670 -26.5%
    2016$2,726 $74,410
    2015$2,726 +2.5%$74,410
    2014$2,659 -28.5%$74,410 -30%
    2013$3,719 +55.1%$106,300 +30.9%
    2010$2,398 +2.4%$81,190
    2009$2,342 -3.5%$81,190
    2008$2,427 +6.9%$81,190
    2007$2,270 -12.1%$81,190 +9.1%
    2004$2,582 +63.5%$74,410 +68.7%
    1995$1,579 $44,100

    Find assessor info on the county website

    Neighborhood: 06450

    Nearby schools

    GreatSchools rating
    Get pre-qualified for a loan
    At Zillow Home Loans, we can pre-qualify you in as little as 5 minutes with no impact to your credit score.

    An equal housing lender. NMLS #10287.

    Sell for more on Zillow
    Get a Zillow Showcase℠ listing at no additional cost and you could sell for .
    $228,200
    2% more
    +$4,564
    With Zillow Showcase(estimated)
    $232,764