Welcome home to Sterling Village condominium complex, Unit #294 is a charming end unit with a prime location, being close to the complex entrance and within walking distance to the recreation area, making it perfect for those seeking both convenience and an active lifestyle. With two bedrooms and one and a half baths, the layout is designed to maximize comfort and functionality, ideal for both relaxing and entertaining. A partially finished lower level serves as a laundry area, family room and play area, adding valuable extra living space. Outside, you'll find a fenced-in backyard, a rare feature in condominium living, offering a private area for outdoor gatherings or a secure area for your pets. Speaking of pets, Sterling Village is a cat/dog-friendly community, ensuring your furry friends feel right at home with ample green spaces to explore. Enjoy the array of amenities within walking distance, including a pool, a club house tennis/pickleball courts, bocci, basketball, and playground perfect for staying active and socializing with neighbors. While this home needs a little TLC, it presents a wonderful opportunity to personalize and create the home of your dreams. FHA approved condominium complex. Convenient commute to Hartford or New Haven with easy access to Route 15 (Merritt Parkway) and I91.
Sold for $212,000
$212,000
560 Yale Avenue APT 294, Meriden, CT 06450
2beds
1,211sqft
Condominium, Townhouse
Built in 1978
-- sqft lot
$-- Zestimate®
$175/sqft
$1,350 Estimated rent
Home value
Not available
Estimated sales range
Not available
$1,350/mo
Zestimate® history
Owner options
List your home for rent
$1,350/mo
Rent Zestimate®
Find your next renter with Zillow Rental Manager. Plus, with online applications, you can quickly screen prospective tenants – for free.
$1,350/mo
Rent Zestimate®
Refinance and save
$1,629/mo
Est. payment
Refinancing to a lower rate could help reduce your monthly payments and save thousands over the life of the loan.
$1,629/mo
Est. payment
Explore your selling options
Work with a Zillow partner agent
Leverage their expertise and Zillow's premium Showcase listings to get your home seen by more buyers.
Get startedList with your own agent
Get your home in front of millions of buyers by listing it on Zillow.
Learn how to do itSell it yourself
Take full control of how buyers see your home on Zillow by listing For Sale by Owner (FSBO).
List your homeWhat's special
Zillow last checked:
Listing updated:
Listed by:
THE SALLY BOWMAN TEAM,
Sally A. Bowman 203-687-8026,
Berkshire Hathaway NE Prop. 203-272-2828
Bought with:
Steve Jones JR, RES.0799717
KW Legacy Partners
Source: Smart MLS,MLS#: 24028519
Facts & features
Interior
Bedrooms & bathrooms
- Bedrooms: 2
- Bathrooms: 2
- Full bathrooms: 1
- 1/2 bathrooms: 1
Primary bedroom
- Features: Ceiling Fan(s), Vinyl Floor
- Level: Upper
- Area: 156 Square Feet
- Dimensions: 12 x 13
Bedroom
- Features: Ceiling Fan(s), Vinyl Floor
- Level: Upper
- Area: 121 Square Feet
- Dimensions: 11 x 11
Bathroom
- Features: Tile Floor
- Level: Main
- Area: 15 Square Feet
- Dimensions: 3 x 5
Bathroom
- Features: Tub w/Shower, Tile Floor
- Level: Upper
- Area: 63 Square Feet
- Dimensions: 7 x 9
Dining room
- Features: Laminate Floor
- Level: Main
- Area: 90 Square Feet
- Dimensions: 9 x 10
Family room
- Features: Laminate Floor
- Level: Lower
- Area: 96.51 Square Feet
- Dimensions: 11.9 x 8.11
Kitchen
- Features: Laminate Floor
- Level: Main
- Area: 66 Square Feet
- Dimensions: 6 x 11
Living room
- Features: Laminate Floor
- Level: Main
- Area: 169 Square Feet
- Dimensions: 13 x 13
Heating
- Baseboard, Electric
Cooling
- Ceiling Fan(s), Wall Unit(s)
Appliances
- Included: Electric Range, Microwave, Refrigerator, Dishwasher, Electric Water Heater, Water Heater
- Laundry: Lower Level
Features
- Doors: Storm Door(s)
- Windows: Thermopane Windows
- Basement: Full,Partially Finished
- Attic: Access Via Hatch
- Has fireplace: No
- Common walls with other units/homes: End Unit
Interior area
- Total structure area: 1,211
- Total interior livable area: 1,211 sqft
- Finished area above ground: 1,086
- Finished area below ground: 125
Property
Parking
- Total spaces: 1
- Parking features: None, Off Street, Assigned
Features
- Stories: 2
- Has private pool: Yes
- Pool features: Concrete, In Ground
Lot
- Features: Level
Details
- Additional structures: Pool House
- Parcel number: 1178866
- Zoning: RA20
Construction
Type & style
- Home type: Condo
- Architectural style: Townhouse
- Property subtype: Condominium, Townhouse
- Attached to another structure: Yes
Materials
- Vinyl Siding
Condition
- New construction: No
- Year built: 1978
Utilities & green energy
- Sewer: Public Sewer
- Water: Public
- Utilities for property: Cable Available
Green energy
- Energy efficient items: Doors, Windows
Community & HOA
Community
- Features: Basketball Court, Bocci Court, Paddle Tennis, Playground, Tennis Court(s)
HOA
- Has HOA: Yes
- Amenities included: Basketball Court, Bocci Court, Paddle Tennis, Playground, Pool, Tennis Court(s), Clubhouse, Management
- Services included: Maintenance Grounds, Trash, Snow Removal, Pool Service, Insurance
- HOA fee: $356 monthly
Location
- Region: Meriden
Financial & listing details
- Price per square foot: $175/sqft
- Tax assessed value: $91,490
- Annual tax amount: $3,183
- Date on market: 7/31/2024
Price history
| Date | Event | Price |
|---|---|---|
| 7/30/2024 | Sold | $212,000+11.6%$175/sqft |
Source:  Smart MLS #24028519 Report a problem Smart MLS #24028519 Report a problem | ||
| 7/1/2024 | Pending sale | $189,900$157/sqft |
Source: Smart MLS #24028519 Report a problem | ||
| 6/28/2024 | Listed for sale | $189,900$157/sqft |
Source: Smart MLS #24028519 Report a problem | ||
Public tax history
Tax history is unavailable.
Neighborhood: 06450
Nearby homes
- $219,2002 bd1 ba1.1k sqft560 Yale Ave #55, Meriden, CT 06450Off Market

- $272,9003 bd3 ba1.3k sqft560 Yale Ave #19, Meriden, CT 06450Off Market
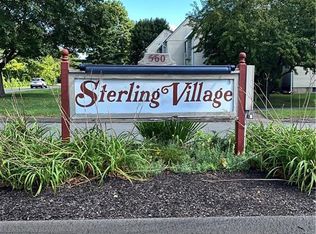
- $215,0002 bd1 ba1.1k sqft560 Yale Ave APT 293, Meriden, CT 06450Off Market

- $250,4002 bd2 ba1.2k sqft560 Yale Ave #204, Meriden, CT 06450Off Market

- $241,7002 bd2 ba1.1k sqft560 Yale Ave #211, Meriden, CT 06450Off Market
- $302,0003 bd3 ba1.8k sqft560 Yale Ave #207, Meriden, CT 06450Off Market
- $231,1002 bd2 ba1k sqft560 Yale Ave #79, Meriden, CT 06450Off Market
- $240,4002 bd2 ba1.1k sqft242 N Hampton Ct #242, Meriden, CT 06450Off Market
Nearby schools
GreatSchools rating
- 9/10Israel Putnam SchoolGrades: PK-5Distance: 1.4 mi
- 4/10Washington Middle SchoolGrades: 6-8Distance: 2.9 mi
- 4/10Francis T. Maloney High SchoolGrades: 9-12Distance: 1.8 mi
Schools provided by the listing agent
- Elementary: Israel Putnam
- Middle: Washington
- High: Francis T. Maloney
Source: Smart MLS. This data may not be complete. We recommend contacting the local school district to confirm school assignments for this home.


Get pre-qualified for a loan
At Zillow Home Loans, we can pre-qualify you in as little as 5 minutes with no impact to your credit score.An equal housing lender. NMLS #10287.
- Connecticut
- New Haven County
- Meriden
- 06450
- 560 Yale Avenue Apartment 294
Nearby cities
Nearby zip codes
Other Meriden Topics
