Skip main navigation
Sold for $310,000
  • $310,000

    560 Yellowstone Dr, Opelika, AL 36804

    3beds
    1,735sqft
    Single Family Residence
    Built in 2022
    -- sqft lot
    $338,200 Zestimate®
    $179/sqft
    $1,909 Estimated rent

    Home value

    $338,200

    $321,000 - $355,000

    $1,909/mo

    Zestimate® history
    Loading
    Loading...

    Owner options

    List your home for rent

    $1,909/mo

    Rent Zestimate®

    Find your next renter with Zillow Rental Manager. Plus, with online applications, you can quickly screen prospective tenants – for free.

    Learn more

    $1,909/mo

    Rent Zestimate®

    Refinance and save

    $1,929/mo

    Est. payment

    Refinancing to a lower rate could help reduce your monthly payments and save thousands over the life of the loan.

    See today's rates

    $1,929/mo

    Est. payment

    Explore your selling options

    Work with a Zillow partner agent

    Leverage their expertise and Zillow's premium Showcase listings to get your home seen by more buyers.

    Get started

    List with your own agent

    Get your home in front of millions of buyers by listing it on Zillow.

    Learn how to do it

    Sell it yourself

    Take full control of how buyers see your home on Zillow by listing For Sale by Owner (FSBO).

    List your home

    What's special

    Gas fireplaceCozy gas fireplaceClose to local amenitiesOpen atmosphereTowne lakes subdivisionSplit floor planModern living
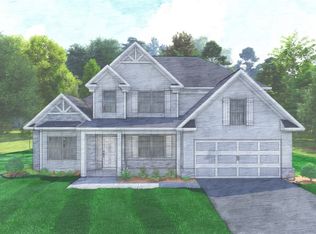
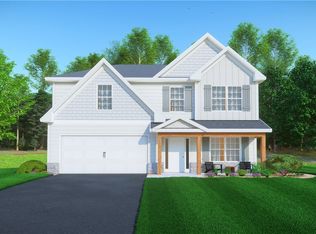
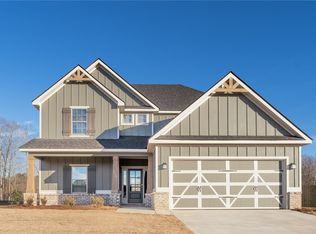
    Welcome to 560 Yellowstone Drive, Opelika, AL – A Modern Haven in the Towne Lakes Subdivision Experience the perfect blend of modern living and serene ambiance in this 1-year-old new construction home, meticulously crafted by Stone Martin Builders. Nestled in the highly sought-after and sold-out Towne Lakes subdivision, this property is a rare find. Key Features: Spacious Living: Boasting a generous 1753 square feet of living space, this home offers a comfortable and open atmosphere perfect for families or entertaining guests. Three Bedrooms and Two Baths: Each bedroom is thoughtfully designed to ensure privacy and comfort, complemented by two modern bathrooms. Gas Fireplace & Split Floor Plan: The living area is accentuated by a cozy gas fireplace, creating a warm and inviting space. The split floor plan allows for added privacy within the home. Elegant Exterior: A striking brick front paired with durable Hardi board siding presents a beautiful and lasting curb appeal. Two-Car Garage: Ample space for vehicles and storage, enhancing the convenience factor of this home. Prime Location: Situated in a peaceful, yet accessible area, the home is close to local amenities and offers a tranquil retreat from the hustle and bustle. Don't miss the opportunity to own a piece of this exclusive community. This home is a testament to quality craftsmanship and thoughtful design, making it an ideal choice for those seeking a comfortable and stylish living space.

    Zillow last checked:

    Listing updated:

    Listed by:

    Terri Kelley 706-593-7827,

    Real Brokerage LLC Terri Kelle

    Bought with:

    Non Member

    Others, Inc. Of Eabor

    Source: East Alabama BOR,MLS#: E97197MLS Logo

    Facts & features

    Interior

    Bedrooms & bathrooms
    • Bedrooms: 3
    • Bathrooms: 2
    • Full bathrooms: 2
    • Main level bathrooms: 2
    • Main level bedrooms: 3
    Bedroom
    • Level: Main
    Bedroom
    • Features: Main Level Primary, Split Bedrooms
    Primary bathroom
    • Features: Double Vanity, Tub Shower
    Dining room
    • Features: Open Concept
    Other
    • Level: Main
    Kitchen
    • Features: Eat-in Kitchen, Kitchen Island, Stone Counters
    Heating
    • Central
    Cooling
    • Central Air
    Appliances
    • Included: Gas Cooktop, Microwave
    • Laundry: In Hall, Laundry Room
    Features
    • Entrance Foyer, High Ceilings, Walk-In Closet(s)
    • Flooring: Vinyl
    • Windows: Double Pane Windows
    • Basement: None
    • Number of fireplaces: 1
    • Fireplace features: Gas Log
    • Common walls with other units/homes: No One Above
    Interior area
    • Total structure area: 1,735
    • Total interior livable area: 1,735 sqft

    Property

    Parking
    • Total spaces: 2
    • Parking features: Garage
    • Garage spaces: 2
    Accessibility
    • Accessibility features: Accessible Kitchen
    Features
    • Levels: One
    • Stories: 1
    • Patio & porch: Covered
    • Exterior features: Other
    • Pool features: None, Community
    • Spa features: None
    • Fencing: None
    • Has view: Yes
    • View description: Other
    • Waterfront features: None
    • Body of water: None
    Lot
    • Features: Back Yard
    Details
    • Additional structures: Other
    • Parcel number: 1002093000049000
    • Special conditions: None
    • Other equipment: None
    • Horse amenities: None

    Construction

    Type & style
    • Home type: SingleFamily
    • Architectural style: A-Frame
    • Property subtype: Single Family Residence
    Materials
    • Brick, HardiPlank Type
    • Roof: Composition
    Condition
    • Resale
    • Year built: 2022
    Details
    • Builder name: Stone Martin

    Utilities & green energy

    • Electric: Other
    • Sewer: Public Sewer
    • Water: Public
    • Utilities for property: Natural Gas Available, Underground Utilities
    Green energy
    • Energy generation: None

    Community & neighborhood

    Security
    • Security features: Fire Alarm, Smoke Detector(s)
    Community
    • Community features: Clubhouse, Pool
    Location
    • Region: Opelika
    • Subdivision: Towne Lakes

    HOA & financial

    HOA
    • Has HOA: Yes
    • HOA fee: $500 annually
    • Second HOA fee: $500 annually

    Other

    Other facts
    • Road surface type: Asphalt

    Price history

    DateEventPrice
    2/26/2024Sold$310,000+0%$179/sqft
    Source: East Alabama BOR #E97197 Report a problem
    1/5/2024Contingent$309,999$179/sqft
    Source: East Alabama BOR #E97197 Report a problem
    11/17/2023Listed for sale$309,999+8.8%$179/sqft
    Source: East Alabama BOR #E97197 Report a problem
    7/1/2022Sold$285,054$164/sqft
    Source: LCMLS #156667 Report a problem
    4/18/2022Pending sale$285,054$164/sqft
    Source: LCMLS #156667 Report a problem
    4/7/2022Price change$285,054+1%$164/sqft
    Source: LCMLS #156667 Report a problem
    3/25/2022Listed for sale$282,354$163/sqft
    Source: LCMLS #156667 Report a problem

    Public tax history

    YearProperty taxesTax assessment
    2024$1,503 +10%$28,820 +9.6%
    2023$1,367 +274.5%$26,300 +289.1%
    2022$365 $6,760

    Find assessor info on the county website

    Neighborhood: 36804

    Nearby schools

    GreatSchools rating
    Get pre-qualified for a loan
    At Zillow Home Loans, we can pre-qualify you in as little as 5 minutes with no impact to your credit score.

    An equal housing lender. NMLS #10287.