Skip main navigation
Closed
  • $490,000

    5600 137th St N, Hugo, MN 55038

    2beds
    1,935sqft
    Single Family
    Built in 2021
    7,405.2 Square Feet Lot
    $496,400 Zestimate®
    $253/sqft
    $2,875 Estimated rent

    Home value

    $496,400

    $457,000 - $536,000

    $2,875/mo

    Zestimate® history
    Loading
    Loading...

    Owner options

    List your home for rent

    $2,875/mo

    Rent Zestimate®

    Find your next renter with Zillow Rental Manager. Plus, with online applications, you can quickly screen prospective tenants – for free.

    Learn more

    $2,875/mo

    Rent Zestimate®

    Refinance and save

    $3,207/mo

    Est. payment

    Refinancing to a lower rate could help reduce your monthly payments and save thousands over the life of the loan.

    See today's rates

    $3,207/mo

    Est. payment

    Explore your selling options

    Work with a Zillow partner agent

    Leverage their expertise and Zillow's premium Showcase listings to get your home seen by more buyers.

    Get started

    List with your own agent

    Get your home in front of millions of buyers by listing it on Zillow.

    Learn how to do it

    Sell it yourself

    Take full control of how buyers see your home on Zillow by listing For Sale by Owner (FSBO).

    List your home

    What's special

    Extra-large granite islandSignificant storage spaceOpen floor planHigh-end carpetMany windowsSpacious closetsEn-suite bathroom
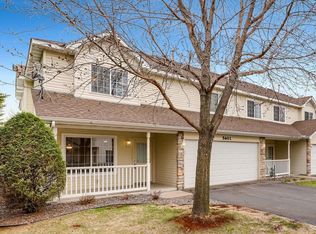
    Recently constructed in 2022 and impeccably maintained, this beautiful home still feels brand new and offers one-level living with an expansive open floor plan and significant storage space. The 9-foot ceilings and many windows provide an abundance of natural light. The kitchen, dining room, living room, and sunroom are combined to create ample space for guests and extended family to gather in a warm and inviting setting. It is truly an entertainer's dream. The kitchen is stunning with Sile stone quartz countertops, an extra-large granite island, a gas range, soft-close drawers, all stainless steel appliances, a generous number of cabinets, and a pantry. You can walk through the large en-suite bathroom to a huge walk-in closet/dressing room. The spacious closets add significant storage space throughout, and the garage is deep enough on one side to park a third car or have room for extra storage. A few of the many upgrades include: Solid core, 6-panel doors, luxury vinyl planking, high-end carpet; upgraded appliances, upgraded tile, smart security and heating systems, and more. Located near walking and biking paths, it’s perfect for those who love the outdoors. It is a tranquil escape while still being just a short commute from Minneapolis and Saint Paul. With snow removal and lawn care included in the affordable HOA, you can enjoy the convenience of townhome living within a single-family structure. This home combines style, comfort, and practicality in the best way possible! Plus, with all living areas on one level, it offers both convenience and accessibility.

    Zillow last checked:

    Listing updated:

    Listed by:

    Joshua Tompkins 651-261-9995,

    Keller Williams Premier Realty

    Bought with:

    Brian Forsythe

    Edina Realty, Inc.

    Source: NorthstarMLS as distributed by MLS GRID,MLS#: 6701728MLS Logo

    Facts & features

    Interior

    Bedrooms & bathrooms
    • Bedrooms: 2
    • Bathrooms: 2
    • Full bathrooms: 1
    • 3/4 bathrooms: 1
    Bedroom
    • Level: Main
    • Area: 210 Square Feet
    • Dimensions: 15x14
    Bedroom 2
    • Level: Main
    • Area: 144 Square Feet
    • Dimensions: 12x12
    Bathroom
    • Level: Main
    • Area: 132 Square Feet
    • Dimensions: 12x11
    Bathroom
    • Level: Main
    • Area: 48 Square Feet
    • Dimensions: 8x6
    Foyer
    • Level: Main
    • Area: 112 Square Feet
    • Dimensions: 14x8
    Great room
    • Level: Main
    • Area: 468 Square Feet
    • Dimensions: 26x18
    Kitchen
    • Level: Main
    • Area: 140 Square Feet
    • Dimensions: 14x10
    Laundry
    • Level: Main
    • Area: 60 Square Feet
    • Dimensions: 10x6
    Sun room
    • Level: Main
    • Area: 156 Square Feet
    • Dimensions: 13x12
    Walk in closet
    • Level: Main
    • Area: 132 Square Feet
    • Dimensions: 12x11
    Heating
    • Forced Air, Humidifier
    Cooling
    • Central Air
    Appliances
    • Included: Air-To-Air Exchanger, Dishwasher, Disposal, Dryer, Electric Water Heater, Exhaust Fan, Microwave, Range, Refrigerator, Stainless Steel Appliance(s), Washer
    • Laundry: Gas Dryer Hookup, Laundry Room, Main Level
    Features
    • Basement: Other
    • Number of fireplaces: 1
    • Fireplace features: Gas, Living Room, Stone
    Interior area
    • Total structure area: 1,935
    • Total interior livable area: 1,935 sqft
    • Finished area above ground: 1,935
    • Finished area below ground: 0

    Property

    Parking
    • Total spaces: 2
    • Parking features: Attached, Asphalt, Garage Door Opener
    • Attached garage spaces: 2
    • Has uncovered spaces: Yes
    • Details: Garage Dimensions (34x21)
    Accessibility
    • Accessibility features: Door Lever Handles, No Stairs External, No Stairs Internal
    Features
    • Levels: One
    • Stories: 1
    • Patio & porch: Patio, Porch
    • Pool features: None
    Lot
    • Size: 7,405 sqft
    Details
    • Foundation area: 1935
    • Parcel number: 2903121240011
    • Zoning description: Residential-Single Family

    Construction

    Type & style
    • Home type: SingleFamily
    • Property subtype: Single Family
    Materials
    • Roof: Age 8 Years or Less,Asphalt
    Condition
    • New construction: No
    • Year built: 2021

    Utilities & green energy

    • Electric: Circuit Breakers
    • Gas: Natural Gas
    • Sewer: City Sewer/Connected
    • Water: City Water/Connected

    Community & neighborhood

    Location
    • Region: Hugo
    • Subdivision: Adelaide Landing 5th Add

    HOA & financial

    HOA
    • Has HOA: Yes
    • HOA fee: $194 monthly
    • Services included: Lawn Care, Maintenance Grounds, Professional Mgmt, Snow Removal
    • Association name: First Service Residental
    • Association phone: 952-831-2505

    Price history

    DateEventPrice
    6/16/2025Sold$490,000-2%$253/sqft
    Source: NorthstarMLS as distributed by MLS GRID #6701728 Report a problem
    6/11/2025Pending sale$499,900$258/sqft
    Source: NorthstarMLS as distributed by MLS GRID #6701728 Report a problem
    4/11/2025Listed for sale$499,900-4.8%$258/sqft
    Source: NorthstarMLS as distributed by MLS GRID #6701728 Report a problem
    4/11/2025Listing removed$524,900$271/sqft
    Source: NorthstarMLS as distributed by MLS GRID #6681638 Report a problem
    4/4/2025Price change$524,900-4.5%$271/sqft
    Source: NorthstarMLS as distributed by MLS GRID #6681638 Report a problem
    3/14/2025Price change$549,900-4.3%$284/sqft
    Source: NorthstarMLS as distributed by MLS GRID #6681638 Report a problem
    3/8/2025Listed for sale$574,900+13.4%$297/sqft
    Source: NorthstarMLS as distributed by MLS GRID #6681638 Report a problem
    2/23/2022Sold$506,960$262/sqft
    Source: NorthstarMLS as distributed by MLS GRID #6113138 Report a problem
    10/12/2021Pending sale$506,960$262/sqft
    Source: NorthstarMLS as distributed by MLS GRID #6113138 Report a problem

    Public tax history

    YearProperty taxesTax assessment
    2025$7,318 +10.4%$593,000 +3.7%
    2024$6,626 +24.5%$572,000 +23.1%
    2023$5,324 +495.5%$464,500 +690%
    2022$894 +370.5%$58,800 -60.8%
    2021$190 $150,000

    Find assessor info on the county website

    Neighborhood: 55038

    Nearby schools

    GreatSchools rating
    Get a cash offer in 3 minutes
    Find out how much your home could sell for in as little as 3 minutes with a no-obligation cash offer.
    Estimated market value
    $496,400
    Get a cash offer in 3 minutes
    Find out how much your home could sell for in as little as 3 minutes with a no-obligation cash offer.
    Estimated market value
    $496,400