Skip main navigation
Off market
  • $339,900

    5600 Acr 309, Frankston, TX 75763

    3beds
    2,213sqft
    Single Family Residence
    Built in 1977
    7.98 Acres Lot
    $339,900 Zestimate®
    $154/sqft
    $1,784 Estimated rent

    Home value

    $339,900

    $289,000 - $394,000

    $1,784/mo

    Zestimate® history
    Loading
    Loading...

    Owner options

    List your home for rent

    $1,784/mo

    Rent Zestimate®

    Find your next renter with Zillow Rental Manager. Plus, with online applications, you can quickly screen prospective tenants – for free.

    Learn more

    $1,784/mo

    Rent Zestimate®

    Refinance and save

    $2,147/mo

    Est. payment

    Refinancing to a lower rate could help reduce your monthly payments and save thousands over the life of the loan.

    See today's rates

    $2,147/mo

    Est. payment

    Explore your selling options

    Work with a Zillow partner agent

    Leverage their expertise and Zillow's premium Showcase listings to get your home seen by more buyers.

    Get started

    List with your own agent

    Get your home in front of millions of buyers by listing it on Zillow.

    Learn how to do it

    Sell it yourself

    Take full control of how buyers see your home on Zillow by listing For Sale by Owner (FSBO).

    List your home

    What's special

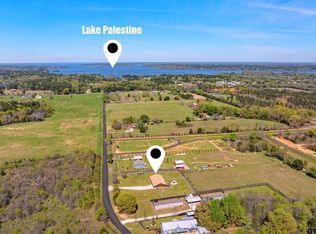
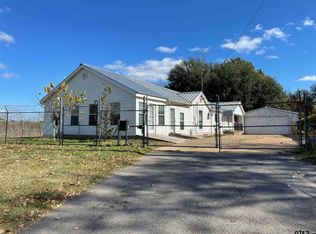
    If you are looking for a ranch style home with small acreage and room to grow, this 3 bedroom, 2 bath home is it! When you arrive, you will see a large yard with mature trees and a paved drive to the two-car garage. The L-shaped kitchen has lots of cabinets and counter space in addition to having a built-in desk area just around the corner. The dining room, adjacent to the kitchen, has a fireplace with a wood stove insert and plenty of room for a large dining table. Sliding glass doors lead from the dining room to the back patio, with the backyard providing an abundance of room for play or garden. The huge family room across from the dining room provides open concept living. With an office or library just off the family room, you'll have plenty of space for study or work. Down the hall, you'll find a great laundry room with closets, cabinets and counter space. The extra large master suite has a built-in desk area and a sitting area with several windows and lots of natural light.

    This property is off market, which means it's not currently listed for sale or rent on Zillow. This may be different from what's available on other websites or public sources.

    Zillow last checked:

    Listing updated:

    Listed by:

    Donna Douglas 903-360-8682,

    Fathom Realty, LLC

    Bought with:

    NON MEMBER AGENT

    Source: GTARMLS,MLS#: 10089781MLS Logo

    Facts & features

    Interior

    Bedrooms & bathrooms
    • Bedrooms: 3
    • Bathrooms: 2
    • Full bathrooms: 2
    Rooms
    • Room types: Den, Office, Utility Room, 1 Living Area
    Primary bedroom
    • Features: Sitting Area in Master
    Bedroom
    • Level: Main
    Bathroom
    • Features: Shower Only, Shower and Tub, Double Lavatory
    Dining room
    • Features: Den/Dining Combo
    Kitchen
    • Features: Kitchen/Eating Combo
    Heating
    • Central/Electric
    Cooling
    • Central Electric, Window Unit(s)
    Appliances
    • Included: Dishwasher, Microwave, Double Oven, Electric Oven, Electric Cooktop, Electric Water Heater
    Features
    • Paneling, Ceiling Fan(s)
    • Flooring: Carpet, Tile
    • Has fireplace: Yes
    • Fireplace features: Wood Burning Stove
    Interior area
    • Total structure area: 2,213
    • Total interior livable area: 2,213 sqft

    Property

    Parking
    • Total spaces: 2
    • Parking features: Garage Faces Side, Door w/Opener w/Controls
    • Garage spaces: 2
    • Has uncovered spaces: Yes
    Features
    • Levels: One
    • Stories: 1
    • Patio & porch: Patio Open
    • Exterior features: Barbecue
    • Pool features: None
    • Fencing: None
    Lot
    • Size: 7.98 Acres
    • Features: Wooded, Rectangular Lot, Pasture
    Details
    • Additional structures: Storage, Metal Outbuilding(s)
    • Special conditions: None

    Construction

    Type & style
    • Home type: SingleFamily
    • Architectural style: Ranch
    • Property subtype: Single Family Residence
    Materials
    • Brick Veneer
    • Foundation: Slab
    • Roof: Composition
    Condition
    • Year built: 1977

    Utilities & green energy

    • Sewer: Septic Tank
    • Water: Community, Company: Frankston Rural Water
    • Utilities for property: Unknown Television Access, DSL

    Community & HOA

    Community
    • Security: Smoke Detector(s)
    • Subdivision: Rural
    HOA
    • Has HOA: No
    Location
    • Region: Frankston

    Financial & listing details

    • Price per square foot: $154/sqft
    • Annual tax amount: $317
    • Date on market: 9/17/2025
    • Listing terms: Conventional,Cash,USDA Loan
    • Road surface type: Paved

    Price history

    DateEventPrice
    2/16/2018Sold--
    Source: GTARMLS #10089781 Report a problem

    Public tax history

    Tax history is unavailable.

    Neighborhood: 75763

    Nearby schools

    GreatSchools rating
    Schools provided by the listing agent
    • Elementary: Frankston
    • Middle: Frankston
    • High: Frankston

    Source: GTARMLS. This data may not be complete. We recommend contacting the local school district to confirm school assignments for this home.

    Get pre-qualified for a loan
    At Zillow Home Loans, we can pre-qualify you in as little as 5 minutes with no impact to your credit score.

    An equal housing lender. NMLS #10287.

    Sell for more on Zillow
    Get a Zillow Showcase℠ listing at no additional cost and you could sell for .
    $339,900
    2% more
    +$6,798
    With Zillow Showcase(estimated)
    $346,698