Skip main navigation
Sold
  • $287,000

    5600 Alexandria Pike, Anderson, IN 46012

    3beds
    2,697sqft
    Residential, Single Family Residence
    Built in 1975
    1.43 Acres Lot
    $296,000 Zestimate®
    $106/sqft
    $1,799 Estimated rent

    Home value

    $296,000

    $252,000 - $349,000

    $1,799/mo

    Zestimate® history
    Loading
    Loading...

    Owner options

    List your home for rent

    $1,799/mo

    Rent Zestimate®

    Find your next renter with Zillow Rental Manager. Plus, with online applications, you can quickly screen prospective tenants – for free.

    Learn more

    $1,799/mo

    Rent Zestimate®

    Refinance and save

    $1,725/mo

    Est. payment

    Refinancing to a lower rate could help reduce your monthly payments and save thousands over the life of the loan.

    See today's rates

    $1,725/mo

    Est. payment

    Explore your selling options

    Work with a Zillow partner agent

    Leverage their expertise and Zillow's premium Showcase listings to get your home seen by more buyers.

    Get started

    List with your own agent

    Get your home in front of millions of buyers by listing it on Zillow.

    Learn how to do it

    Sell it yourself

    Take full control of how buyers see your home on Zillow by listing For Sale by Owner (FSBO).

    List your home

    What's special

    Walk-out basementGenerously sized bedroomsWarm and inviting layoutPrivate parkMature treesSpacious eat-in kitchenLush landscaping
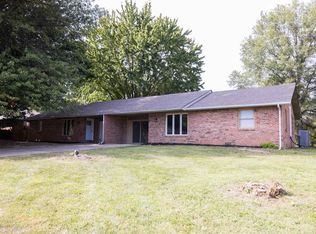
    Welcome to your private slice of paradise! Nestled on almost 1.5 beautifully wooded acres, this charming ranch offers the perfect blend of seclusion, comfort, and nature. Surrounded by mature trees and lush landscaping, the property feels more like a private park than a backyard, ideal for those who crave tranquility and space. Step inside to discover a warm and inviting layout featuring three generously sized bedrooms, a spacious eat-in kitchen, and a comfortable living room perfect for gathering with family and friends. The walk-out basement opens endless possibilities - create a cozy family room, home office, gym, or additional living space to suit your lifestyle. Brand-new HVAC system! Whether you're sipping your morning coffee on the deck or exploring the wooded grounds, you'll fall in love with the privacy and serenity this home provides.

    Zillow last checked:

    Listing updated:

    Listing Provided by:

    Stephanie Evelo 317-506-4663,

    Keller Williams Indy Metro NE,

    Lauren Bauer,

    Keller Williams Indy Metro NE

    Bought with:

    Parge June

    F.C. Tucker Company

    Source: MIBOR as distributed by MLS GRID,MLS#: 22049969MLS Logo

    Facts & features

    Interior

    Bedrooms & bathrooms
    • Bedrooms: 3
    • Bathrooms: 2
    • Full bathrooms: 2
    • Main level bathrooms: 2
    • Main level bedrooms: 3
    Primary bedroom
    • Level: Main
    • Area: 195 Square Feet
    • Dimensions: 13x15
    Bedroom 2
    • Level: Main
    • Area: 132 Square Feet
    • Dimensions: 11x12
    Bedroom 3
    • Level: Main
    • Area: 154 Square Feet
    • Dimensions: 11x14
    Dining room
    • Level: Main
    • Area: 130 Square Feet
    • Dimensions: 10x13
    Family room
    • Features: Other
    • Level: Basement
    • Area: 440 Square Feet
    • Dimensions: 20x22
    Kitchen
    • Level: Main
    • Area: 117 Square Feet
    • Dimensions: 09x13
    Living room
    • Level: Main
    • Area: 252 Square Feet
    • Dimensions: 14x18
    Play room
    • Features: Other
    • Level: Basement
    • Area: 234 Square Feet
    • Dimensions: 13x18
    Workshop
    • Features: Other
    • Level: Basement
    • Area: 234 Square Feet
    • Dimensions: 13x18
    Heating
    • Forced Air, Heat Pump, Electric, Natural Gas
    Cooling
    • Central Air
    Appliances
    • Included: Dishwasher, Disposal, Microwave, Electric Oven, Refrigerator, Electric Water Heater, Water Softener Owned
    • Laundry: In Basement
    Features
    • Attic Pull Down Stairs, Walk-In Closet(s), Entrance Foyer
    • Basement: Walk-Out Access
    • Attic: Pull Down Stairs
    • Number of fireplaces: 1
    • Fireplace features: Basement, Family Room, Masonry, Wood Burning
    Interior area
    • Total structure area: 2,697
    • Total interior livable area: 2,697 sqft
    • Finished area below ground: 1,097

    Property

    Parking
    • Total spaces: 2
    • Parking features: Attached
    • Attached garage spaces: 2
    • Details: Garage Parking Other(Finished Garage)
    Features
    • Levels: One
    • Stories: 1
    • Patio & porch: Covered, Glass Enclosed
    Lot
    • Size: 1.43 Acres
    • Features: Rural - Not Subdivision, See Remarks, Mature Trees
    Details
    • Additional structures: Storage
    • Parcel number: 480718200102000029
    • Horse amenities: None

    Construction

    Type & style
    • Home type: SingleFamily
    • Architectural style: Ranch
    • Property subtype: Residential, Single Family Residence
    Materials
    • Brick, Vinyl Siding
    • Foundation: Block
    Condition
    • New construction: No
    • Year built: 1975

    Utilities & green energy

    • Water: Private

    Community & neighborhood

    Location
    • Region: Anderson
    • Subdivision: No Subdivision

    Price history

    DateEventPrice
    11/6/2025Sold$287,000-4.3%$106/sqft
    Source: MIBOR as distributed by MLS GRID #22049969 Report a problem
    10/5/2025Pending sale$300,000$111/sqft
    Source: MIBOR as distributed by MLS GRID #22049969 Report a problem
    10/2/2025Price change$300,000-4.7%$111/sqft
    Source: MIBOR as distributed by MLS GRID #22049969 Report a problem
    9/16/2025Price change$314,900-2.8%$117/sqft
    Source: MIBOR as distributed by MLS GRID #22049969 Report a problem
    9/5/2025Price change$324,000-0.3%$120/sqft
    Source: MIBOR as distributed by MLS GRID #22049969 Report a problem
    8/6/2025Price change$325,000-7.1%$121/sqft
    Source: MIBOR as distributed by MLS GRID #22049969 Report a problem
    7/25/2025Listed for sale$350,000+128.8%$130/sqft
    Source: MIBOR as distributed by MLS GRID #22049969 Report a problem
    5/9/2014Sold$153,000-1.2%$57/sqft
    Source: MIBOR as distributed by MLS GRID #21277951 Report a problem
    4/15/2014Pending sale$154,900$57/sqft
    Source: Carpenter Realtors #21277951 Report a problem
    3/8/2014Listed for sale$154,900$57/sqft
    Source: Carpenter Realtors #21277951 Report a problem

    Public tax history

    YearProperty taxesTax assessment
    2025$1,968 +10.2%$191,800 +9.5%
    2024$1,786 +5.3%$175,200 +11.9%
    2023$1,695 +8%$156,600 +1%
    2022$1,570 +1.2%$155,000 +8.2%
    2021$1,551 +2.1%$143,300 +0.8%
    2020$1,519 +6.8%$142,200 +2.3%
    2019$1,423 +15.1%$139,000 +7.9%
    2018$1,236 +4.3%$128,800 -0.8%
    2017$1,185 +4.7%$129,800 +2.4%
    2016$1,132 +8.5%$126,800 +3.2%
    2014$1,043 +57.2%$122,900
    2013$664 +2.1%$122,900 +1.5%
    2012$650 $121,100 +9%
    2011-- $111,100 -20.3%
    2010$1,192 +6.2%$139,400 -0.5%
    2009$1,122 $140,100 -2%
    2006-- $143,000 +11.8%
    2005-- $127,900

    Find assessor info on the county website

    Neighborhood: 46012

    Nearby schools

    GreatSchools rating
    Schools provided by the listing agent
    • Middle: Highland Middle School
    • High: Anderson High School

    Source: MIBOR as distributed by MLS GRID. This data may not be complete. We recommend contacting the local school district to confirm school assignments for this home.

    Get pre-qualified for a loan
    At Zillow Home Loans, we can pre-qualify you in as little as 5 minutes with no impact to your credit score.

    An equal housing lender. NMLS #10287.