Welcome home to this beautifully updated top-floor condo, where soaring vaulted ceilings, abundant natural light, and an open-concept layout create a bright and inviting living space. The stylish kitchen has been refreshed with new countertops, a modern backsplash, and upgraded appliances. Luxury vinyl plank flooring flows throughout the home, leading to a spacious primary suite complete with a walk-in closet and private en-suite bath. A second bedroom and full bath provide flexibility for guests, a home office, or additional living space. Enjoy the convenience of an in-unit washer and dryer, plus assigned parking located directly outside the entrance. Perfectly positioned near shopping, dining, parks, and major commuter routes, this move-in-ready condo offers the ideal blend of comfort, convenience, and low-maintenance living—with the added bonus of no city taxes. Don't miss your opportunity to make this exceptional home yours!
For sale
$284,900
5600 Avonshire Pl APT M, Frederick, MD 21703
2beds
1,072sqft
Condominium
Built in 1995
-- sqft lot
$282,700 Zestimate®
$266/sqft
$274/mo HOA
What's special
Walk-in closetModern backsplashPrivate en-suite bathSoaring vaulted ceilingsNew countertopsAbundant natural lightIn-unit washer and dryer
- 10 days |
- 357 |
- 17 |
Likely to sell faster than
Zillow last checked:
Listing updated:
Listed by:
Becky Richmond 240-565-2052,
Redfin Corp 3016586186
Source: Bright MLS,MLS#: MDFR2087090
Facts & features
Interior
Bedrooms & bathrooms
- Bedrooms: 2
- Bathrooms: 2
- Full bathrooms: 2
- Main level bathrooms: 2
- Main level bedrooms: 2
Rooms
- Room types: Dining Room, Family Room
Dining room
- Level: Main
Family room
- Level: Main
Heating
- Central, Electric
Cooling
- Central Air, Electric
Appliances
- Included: Microwave, Dishwasher, Disposal, Dryer, Ice Maker, Oven, Oven/Range - Electric, Refrigerator, Washer, Electric Water Heater
- Laundry: Has Laundry, In Unit
Features
- Ceiling Fan(s), Dining Area, Open Floorplan, Family Room Off Kitchen, Eat-in Kitchen, Kitchen - Table Space, Walk-In Closet(s)
- Has basement: No
- Has fireplace: No
Interior area
- Total structure area: 1,072
- Total interior livable area: 1,072 sqft
- Finished area above ground: 1,072
- Finished area below ground: 0
Property
Parking
- Parking features: Assigned, Handicap Parking, Lighted, Paved, Public, Off Street, Parking Lot
- Details: Assigned Parking
Accessibility
- Accessibility features: None
Features
- Levels: One
- Stories: 1
- Exterior features: Play Area, Sidewalks, Street Lights
- Pool features: None
Details
- Additional structures: Above Grade, Below Grade
- Parcel number: 1123454734
- Zoning: R
- Special conditions: Standard
Construction
Type & style
- Home type: Condo
- Property subtype: Condominium
- Attached to another structure: Yes
Materials
- Combination
Condition
- New construction: No
- Year built: 1995
Utilities & green energy
- Sewer: Public Sewer
- Water: Public
- Utilities for property: Other
Community & HOA
Community
- Condo and coop fee: $274 monthly
- Subdivision: Stuart Mechanic
HOA
- Has HOA: No
- Amenities included: Jogging Path, Tot Lots/Playground
- Services included: Common Area Maintenance, Maintenance Structure, Maintenance Grounds, Management, Trash, Snow Removal
Location
- Region: Frederick
Financial & listing details
- Price per square foot: $266/sqft
- Tax assessed value: $145,500
- Annual tax amount: $2,763
- Date on market: 8/12/2026
- Listing agreement: Exclusive Right To Sell
- Ownership: Condominium
Estimated market value
$282,700
$269,000 - $297,000
$2,041/mo
Price history
| Date | Event | Price |
|---|---|---|
| 8/12/2026 | Listed for sale | $284,900$266/sqft |
Source:  Bright MLS #MDFR2087090 Report a problem Bright MLS #MDFR2087090 Report a problem | ||
| 7/31/2026 | Listing removed | $284,900$266/sqft |
Source: Bright MLS #MDFR2083596 Report a problem | ||
| 7/8/2026 | Price change | $284,900-1.7%$266/sqft |
Source: Bright MLS #MDFR2083596 Report a problem | ||
| 6/18/2026 | Listed for sale | $289,900+53.6%$270/sqft |
Source: Bright MLS #MDFR2083596 Report a problem | ||
| 12/30/2020 | Sold | $188,751+2%$176/sqft |
Source: Public Record Report a problem | ||
| 11/5/2020 | Pending sale | $185,000$173/sqft |
Source: Charis Realty Group #MDFR270656 Report a problem | ||
| 10/29/2020 | Listed for sale | $185,000$173/sqft |
Source: Charis Realty Group #MDFR270656 Report a problem | ||
| 9/29/2020 | Pending sale | $185,000$173/sqft |
Source: Charis Realty Group #MDFR270656 Report a problem | ||
| 9/10/2020 | Listed for sale | $185,000+21.1%$173/sqft |
Source: Charis Realty Group #MDFR270656 Report a problem | ||
| 12/7/2016 | Sold | $152,750-1.4%$142/sqft |
Source: Public Record Report a problem | ||
| 9/16/2016 | Pending sale | $154,900$144/sqft |
Source: RE/MAX Results #FR9761234 Report a problem | ||
| 9/9/2016 | Listed for sale | $154,900-18.5%$144/sqft |
Source: RE/MAX Results #FR9761234 Report a problem | ||
| 11/30/2007 | Sold | $190,000+113.7%$177/sqft |
Source: Public Record Report a problem | ||
| 3/28/2001 | Sold | $88,900+2.3%$83/sqft |
Source: Public Record Report a problem | ||
| 7/22/1999 | Sold | $86,900-2.6%$81/sqft |
Source: Public Record Report a problem | ||
| 3/8/1995 | Sold | $89,220$83/sqft |
Source: Public Record Report a problem | ||
Public tax history
| Year | Property taxes | Tax assessment |
|---|---|---|
| 2025 | $2,835 +16.6% | $227,967 +14.6% |
| 2024 | $2,431 +22.1% | $198,933 +17.1% |
| 2023 | $1,991 +5% | $169,900 |
| 2022 | $1,896 +5.3% | $169,900 +10.6% |
| 2021 | $1,801 +5.6% | $153,633 |
| 2020 | $1,705 +1.3% | -- |
| 2019 | $1,684 +1.3% | $145,500 +2.6% |
| 2018 | $1,662 +1.3% | $141,833 +1.3% |
| 2017 | $1,641 -21.4% | $140,000 +7.7% |
| 2016 | $2,088 | $130,000 +8.3% |
| 2015 | $2,088 | $120,000 +9.1% |
| 2014 | $2,088 | $110,000 |
| 2013 | -- | $110,000 |
| 2012 | -- | $110,000 -37.1% |
| 2011 | -- | $175,000 |
| 2010 | -- | $175,000 |
| 2009 | -- | $175,000 -14.6% |
| 2008 | -- | $205,000 +20.6% |
| 2007 | -- | $170,000 +25.9% |
| 2006 | -- | $135,000 +35% |
| 2005 | -- | $100,000 +5.6% |
| 2004 | -- | $94,666 +6% |
| 2003 | -- | $89,333 +6.3% |
| 2002 | -- | $84,000 |
| 2001 | -- | $84,000 |
Find assessor info on the county website
Monthly payment
Est. payment
Payment breakdown
Explore the cost of this home by adjusting the details. Changes won't be saved.Climate risks
Neighborhood: 21703
Nearby schools
GreatSchools rating
- 6/10Orchard Grove Elementary SchoolGrades: PK-5Distance: 0.7 mi
- 7/10Ballenger Creek Middle SchoolGrades: 6-8Distance: 0.3 mi
- 6/10Tuscarora High SchoolGrades: 9-12Distance: 0.7 mi
Schools provided by the listing agent
- District: Frederick County Public Schools
Source: Bright MLS. This data may not be complete. We recommend contacting the local school district to confirm school assignments for this home.
- $285,0002 bd2 ba1.1k sqft5600 Avonshire Pl APT G, Frederick, MD 21703Sold

- $276,1002 bd2 ba1k sqft5620 Avonshire Pl, Frederick, MD 21703Off Market

- $254,8002 bd2 ba1k sqft5600 Avonshire Pl APT A, Frederick, MD 21703Off Market

- $282,1002 bd2 ba1.1k sqft5600 Avonshire Pl APT B, Frederick, MD 21703Off Market
- $267,300-- bd-- ba-- sqft5600 Avonshire Pl APT C, Frederick, MD 21703Off Market
- $265,3002 bd2 ba1.4k sqft5600 Avonshire Pl APT D, Frederick, MD 21703Off Market
- $265,600-- bd-- ba-- sqft5600 Avonshire Pl APT F, Frederick, MD 21703Off Market
- $271,3002 bd2 ba1k sqft5600 Avonshire Pl APT H, Frederick, MD 21703Off Market
A local agent can set up tours, give advice and negotiate with sellers.
Similar homes
- $285,0002 bd2 ba1.1k sqft501 Patton Cir #6K, Frederick, MD 21703For Sale
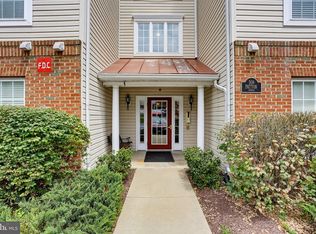
 MLS ID #MDFR2086358, Nick Waldner, Keller Williams Realty Centre. Bright MLS
 - $269,9002 bd2 ba1.1k sqft5601 Avonshire Pl APT B, Frederick, MD 21703For Sale
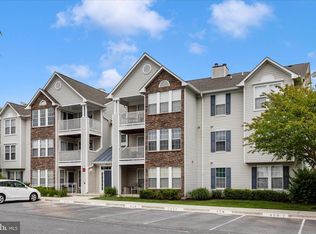 MLS ID #MDFR2081248, Mari Uzzo, RE/MAX Realty Plus. Bright MLS
 - $279,9002 bd2 ba1.3k sqftBallenger Crk Cn, Frederick, MD 21703For Sale
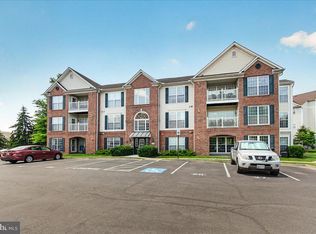 MLS ID #MDFR2082560, ALLIE VASQUEZ, Charis Realty Group. Bright MLS
 - $285,0002 bd2 ba1.3k sqft595 Cawley Dr #4-2A, Frederick, MD 21703For Sale
 MLS ID #MDFR2081778, Rich Phillips, Northrop Realty. Bright MLS
 - $319,9003 bd3 ba1.3k sqftCrossing, Frederick, MD 21703For SaleMLS ID #MDFR2084380, Michelle Graziani, Century 21 Redwood Realty. Bright MLS
- $299,9002 bd2 ba1.3k sqftBallenger Crk Cn, Frederick, MD 21703For SaleMLS ID #MDFR2080384, Trish Mills, Charis Realty Group. Bright MLS
- $279,9992 bd2 ba1.2k sqftEcho Glen, Frederick, MD 21702For SaleMLS ID #MDFR2085304, Lisa Hildebrandt, Charis Realty Group. Bright MLS
- $309,6002 bd2 ba1.5k sqft4851 Finnical Way Unit 301, Frederick, MD 21703For SaleMLS ID #MDFR2085712, Shawn Kelly, Compass. Bright MLS
- $284,9002 bd2 ba1.2k sqft2506 Coach House Way APT 3C, Frederick, MD 21702For SaleMLS ID #MDFR2085310, Kurtis Toppert, Keller Williams Realty Centre. Bright MLS
- $255,0002 bd1 ba950 sqft5804 Lantana Cir, Frederick, MD 21703For SaleMLS ID #MDFR2078648, Vernon E Mitchel, Long & Foster Real Estate, Inc.. Bright MLS
- $260,0002 bd2 ba1k sqftFredericktowne, Frederick, MD 21701For SaleMLS ID #MDFR2087092, Eric Verdi, IMPACT Maryland Real Estate. Bright MLS
- $295,0002 bd2 ba1.1k sqftSpring Ridge, Frederick, MD 21701For SaleMLS ID #MDFR2086042, Tony La Scola, Welcome Home Realty Group. Bright MLS
- $270,0002 bd2 ba1.1k sqft6117 Springwater Pl APT 1734, Frederick, MD 21701For SaleMLS ID #MDFR2087146, Nancy Bowlus, RE/MAX Results. Bright MLS
- $299,9002 bd2 ba1.3k sqftRidgeview Ii, Frederick, MD 21702For SaleMLS ID #MDFR2085988, Garrett Adler, LPT Realty, LLC. Bright MLS
- $299,9002 bd2 ba1.1k sqftSpring Ridge, Frederick, MD 21701For SaleMLS ID #MDFR2085632, Ron Wolfe, Charis Realty Group. Bright MLS
- $274,9002 bd2 ba1.3k sqft2402 Ellsworth Way APT 2A, Frederick, MD 21702For SaleMLS ID #MDFR2086190, Wivine Bukasa, Purpose One Realty. Bright MLS
- $289,9273 bd2 ba1k sqft1112 Providence Ct, Frederick, MD 21703For SaleMLS ID #MDFR2080776, Mark A. Ritter, Douglas Realty, LLC. Bright MLS
- $274,9002 bd2 ba1.3k sqft2509 Shelley Cir #5, Frederick, MD 21702For SaleMLS ID #MDFR2080644, Kenny Downs, Mackintosh, Inc.. Bright MLS
- $254,0002 bd2 ba915 sqftNone Available, Frederick, MD 21701For SaleMLS ID #MDFR2086384, Jessica Morris, Berkshire Hathaway HomeServices PenFed Realty. Bright MLS
- $247,5002 bd2 ba1k sqft2112 Whitehall Rd Unit 2C, Frederick, MD 21702For SaleMLS ID #MDFR2083646, Nicholas Carras, RE/MAX Results. Bright MLS
