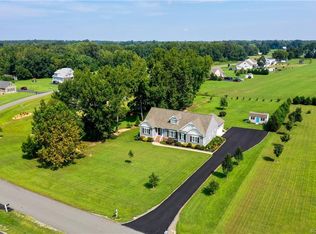
Welcome to your dream home at 5600 Baylor Grove Ct situated on over an acre lot! This
stunning custom-built transitional ranch is situated in the charming Baylor Grove neighborhood
of New Kent, perfectly positioned between Richmond and Williamsburg, offering the best of
both cities.
As you approach the home, you are greeted by an inviting cozy
front porch entry. Step inside to be welcomed by a spacious foyer, arched doorways, crown moldings and a floor plan with tons of charm. This home features a first-floor primary
bedroom that boasts an ensuite bath with a luxurious rain shower head, dual vanities and a
generous walk-in closet. Two additional bedrooms and a full bath are also located on the first
floor, providing ample space for family or guests.
Entertain guests in the elegant formal dining room or the eat-in kitchen, which is well-equipped
with stainless steel appliances and overlooks the expansive, flat, fenced backyard. The family
room, adorned with hardwood floors and a cozy gas fireplace, is the perfect spot for relaxation.
Upstairs, you’ll find a versatile space that can serve as an additional bedroom or office, along
with a full bath. A bonus/flex room with a large closet offers endless possibilities, and an
unfinished area (23 x 11.11) with a window presents potential for customization or serves as a
fantastic storage solution.
Step outside to enjoy the spacious fully fenced backyard, complete with a charming aggregate patio and sitting area,
ideal for outdoor gatherings. The home also features a two-car garage and a paved driveway for
convenience.
Baylor Grove is known for its peaceful walking paths and friendly community atmosphere.
Don’t miss your chance to own this exquisite custom-built home that combines comfort, style,
and an unbeatable location!
Sold for $598,000
Zillow last checked:
Listing updated:
Bought with:
Monica Kincaid, 0225224549
EXP Realty LLC
Sophie Bowen, 0225258676
EXP Realty LLC
Source: CVRMLS,MLS#: 2426435 Originating MLS: Central Virginia Regional MLS
Originating MLS: Central Virginia Regional MLSPrice history
| Date | Event | Price |
|---|---|---|
| 12/18/2024 | Sold | $598,000-0.3%$206/sqft |
Source:  CVRMLS #2426435 Report a problem CVRMLS #2426435 Report a problem | ||
| 11/22/2024 | Pending sale | $600,000$207/sqft |
Source: CVRMLS #2426435 Report a problem | ||
| 10/26/2024 | Listed for sale | $600,000+23.2%$207/sqft |
Source: CVRMLS #2426435 Report a problem | ||
| 11/12/2021 | Sold | $487,125+1.5%$168/sqft |
Source: CVRMLS #2130784 Report a problem | ||
| 10/11/2021 | Pending sale | $479,950$166/sqft |
Source: CVRMLS #2130784 Report a problem | ||
| 10/6/2021 | Listed for sale | $479,950+45.5%$166/sqft |
Source: CVRMLS #2130784 Report a problem | ||
| 2/17/2016 | Listing removed | $329,950$114/sqft |
Source: Long & Foster REALTORS #1229550 Report a problem | ||
| 2/15/2016 | Listed for sale | $329,950+2.2%$114/sqft |
Source: Long & Foster REALTORS #1229550 Report a problem | ||
| 10/1/2013 | Sold | $323,000$111/sqft |
Source: CVRMLS #1229550 Report a problem | ||
Nearby homes
- $544,9003 bd2 ba2.5k sqft5630 Baylor Grove Ct, Providence Forge, VA 23140Off Market
- $550,0003 bd3 ba2.4k sqft5590 Baylor Grove Ct, Providence Forge, VA 23140Sold
- $620,5003 bd4 ba2.7k sqft5611 Baylor Grove Ct, Providence Forge, VA 23140Off Market
- $579,3005 bd3 ba3.2k sqft5591 Baylor Grove Ct, Providence Forge, VA 23140Off Market
Get a cash offer in 3 minutes
Find out how much your home could sell for in as little as 3 minutes with a no-obligation cash offer.
Estimated market value
$635,900
