Skip main navigation
Closed
  • Tax assessed value
    $203,000

    5600 Bridge Ave, Cleveland, OH 44102

    2beds
    1,701sqft
    Townhouse, Single Family Residence
    Built in 2002
    1,219.68 Square Feet Lot
    $261,000 Zestimate®
    $119/sqft
    $2,320 Estimated rent

    Home value

    $261,000

    $245,000 - $279,000

    $2,320/mo

    Zestimate® history
    Loading
    Loading...

    Owner options

    List your home for rent

    $2,320/mo

    Rent Zestimate®

    Find your next renter with Zillow Rental Manager. Plus, with online applications, you can quickly screen prospective tenants – for free.

    Learn more

    $2,320/mo

    Rent Zestimate®

    Refinance and save

    $1,654/mo

    Est. payment

    Refinancing to a lower rate could help reduce your monthly payments and save thousands over the life of the loan.

    See today's rates

    $1,654/mo

    Est. payment

    Explore your selling options

    Work with a Zillow partner agent

    Leverage their expertise and Zillow's premium Showcase listings to get your home seen by more buyers.

    Get started

    List with your own agent

    Get your home in front of millions of buyers by listing it on Zillow.

    Learn how to do it

    Sell it yourself

    Take full control of how buyers see your home on Zillow by listing For Sale by Owner (FSBO).

    List your home

    What's special

    Gas fireplaceModern amenitiesVaulted ceilingsGranite countertopsBeautiful wood floorsMaster bedroomFormal dining room

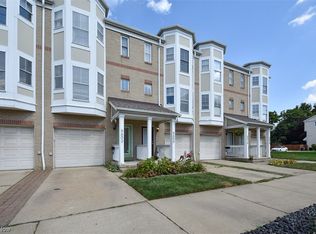
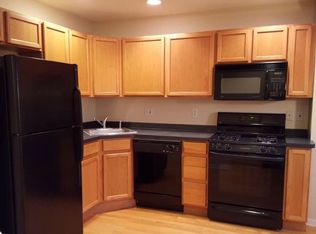
    Welcome to your new home in the vibrant Detroit Shoreway area of CLE! This charming townhome offers the perfect blend of comfort & modern amenities. Step inside to discover a cozy yet spacious layout with 2 bedrooms & 1.5 bathrooms, ensuring ample space for you & your loved ones. As you walk on the beautiful wood floors, you’ll be captivated by the great room, featuring a gas fireplace & vaulted ceilings. The formal dining room, overlooking the great room, provides an ideal setting for entertaining guests. The kitchen showcases granite countertops & stainless steel appliances. The master bedroom is a true retreat, with 2 closets for ample storage & an attached master bathroom for added convenience. No need to haul laundry up and down stairs - the 2nd floor laundry area makes life easier! Embrace the privacy of a fenced-in backyard! Don’t miss this fantastic opportunity to call this townhome your own!

    Zillow last checked:

    Listing updated:

    Listing Provided by:

    Randy S Hull randyhull@mcdhomes.com(330)705-5562,

    McDowell Homes Real Estate Services,

    Nicole E Taylor 440-862-0627,

    McDowell Homes Real Estate Services

    Bought with:

    Garrett M Brezina, 2019000334

    EXP Realty, LLC.

    Gary A Brezina, 2019000335

    EXP Realty, LLC.

    Source: MLS Now,MLS#: 4480785MLS LogoOriginating MLS: Stark Trumbull Area REALTORS

    Facts & features

    Interior

    Bedrooms & bathrooms
    • Bedrooms: 2
    • Bathrooms: 2
    • Full bathrooms: 1
    • 1/2 bathrooms: 1
    • Main level bathrooms: 1
    Primary bedroom
    • Description: Flooring: Wood
    • Level: Second
    Bedroom
    • Description: Flooring: Wood
    • Level: Second
    Primary bathroom
    • Description: Flooring: Ceramic Tile
    • Level: Second
    Bathroom
    • Description: Flooring: Ceramic Tile
    • Level: First
    Kitchen
    • Description: Flooring: Wood
    • Level: First
    Laundry
    • Description: Flooring: Laminate
    • Level: Second
    Living room
    • Description: Flooring: Wood
    • Level: Lower
    Loft
    • Description: Flooring: Wood
    • Level: First
    Heating
    • Forced Air, Fireplace(s), Gas
    Cooling
    • Central Air
    Appliances
    • Included: Dryer, Dishwasher, Disposal, Microwave, Range, Refrigerator, Washer
    • Laundry: In Unit
    Features
    • Basement: None
    • Number of fireplaces: 1
    • Fireplace features: Gas
    Interior area
    • Total structure area: 1,701
    • Total interior livable area: 1,701 sqft
    • Finished area above ground: 1,701

    Property

    Parking
    • Total spaces: 1
    • Parking features: Attached, Garage, Paved
    • Attached garage spaces: 1
    Features
    • Levels: Two
    • Stories: 2
    • Fencing: Wood
    • Has view: Yes
    • View description: City
    Lot
    • Size: 1,219 sqft
    Details
    • Parcel number: 00232177

    Construction

    Type & style
    • Home type: Townhouse
    • Property subtype: Townhouse, Single Family Residence
    Materials
    • Aluminum Siding, Vinyl Siding
    • Foundation: Slab
    • Roof: Asphalt,Fiberglass
    Condition
    • Year built: 2002

    Utilities & green energy

    • Sewer: Public Sewer
    • Water: Public

    Community & neighborhood

    Location
    • Region: Cleveland
    • Subdivision: Bridge Square 04

    HOA & financial

    HOA
    • Has HOA: Yes
    • HOA fee: $150 monthly
    • Services included: Other
    • Association name: Bridge Square Townhouses

    Other

    Other facts
    • Listing terms: Cash,Conventional,FHA,VA Loan

    Price history

    DateEventPrice
    10/30/2023Sold$203,000-7.7%$119/sqft
    Source: MLS Now #4480785 Report a problem
    9/24/2023Contingent$220,000$129/sqft
    Source: MLS Now #4480785 Report a problem
    9/9/2023Price change$220,000-6.4%$129/sqft
    Source: MLS Now #4480785 Report a problem
    8/24/2023Price change$235,000-6%$138/sqft
    Source: MLS Now #4480785 Report a problem
    8/10/2023Listed for sale$250,000+59.2%$147/sqft
    Source: MLS Now #4480785 Report a problem
    2/26/2016Sold$157,000-7.6%$92/sqft
    Source: Public Record Report a problem
    1/11/2016Pending sale$169,900$100/sqft
    Source: Howard Hanna - Cleveland City #3760474 Report a problem
    11/4/2015Listed for sale$169,900+19.7%$100/sqft
    Source: Howard Hanna - Cleveland City #3760474 Report a problem
    4/3/2007Sold$141,900-18.2%$83/sqft
    Source: Public Record Report a problem
    10/22/2004Sold$173,500+17.1%$102/sqft
    Source: Public Record Report a problem
    9/23/2002Sold$148,200+1707.3%$87/sqft
    Source: Public Record Report a problem
    10/18/1994Sold$8,200$5/sqft
    Source: Public Record Report a problem

    Public tax history

    YearProperty taxesTax assessment
    2025$4,660 +0%$71,050
    2024$4,658 -18.5%$71,050 -5.8%
    2023$5,719 +0.6%$75,390
    2022$5,686 +1%$75,390
    2021$5,629 +9.8%$75,390 +27%
    2020$5,127 +5.6%$59,360
    2019$4,857 +2.8%$59,360
    2018$4,725 +997.7%$59,360 +1037.2%
    2017$430 -49.4%$5,220
    2016$851 +2.6%$5,220
    2015$829 +53.8%$5,220 +22.2%
    2014$539 +56.6%$4,270
    2013$344 -21.7%$4,270
    2012$440 +129.2%$4,270 +33.9%
    2011$192 +0.2%$3,190
    2010$191 +0.8%$3,190 -94.1%
    2009$190 -6.1%$54,050 -11%
    2008$202 +151.6%$60,730 +4237.9%
    2002$80 $1,400

    Find assessor info on the county website

    Neighborhood: Detroit Shoreway

    Nearby schools

    GreatSchools rating
    Schools provided by the listing agent
    • District: Cleveland Municipal - 1809

    Source: MLS Now. This data may not be complete. We recommend contacting the local school district to confirm school assignments for this home.

    Get a cash offer in 3 minutes
    Find out how much your home could sell for in as little as 3 minutes with a no-obligation cash offer.
    Estimated market value
    $261,000
    Get a cash offer in 3 minutes
    Find out how much your home could sell for in as little as 3 minutes with a no-obligation cash offer.
    Estimated market value
    $261,000